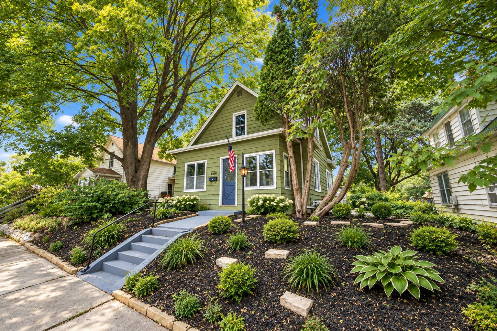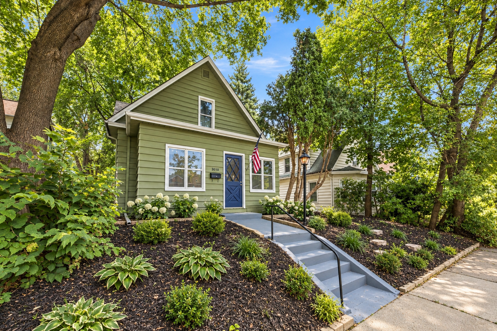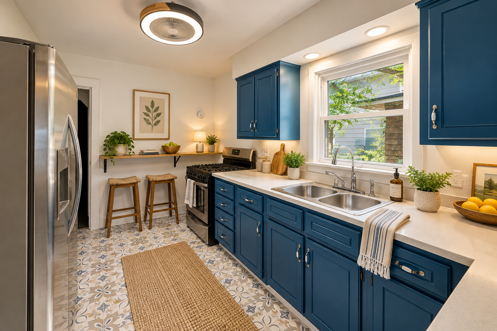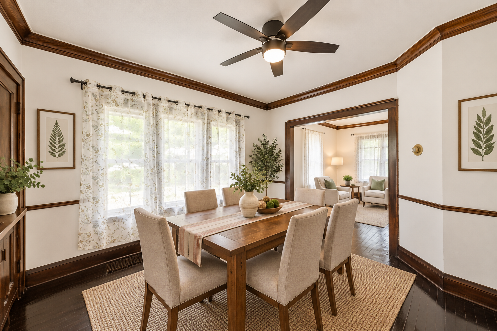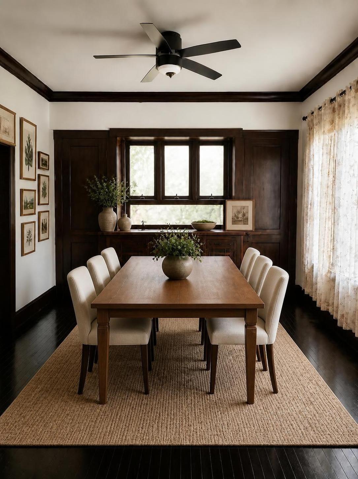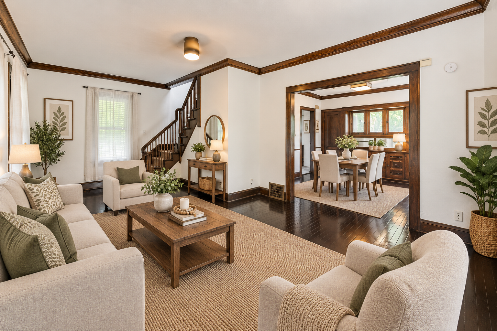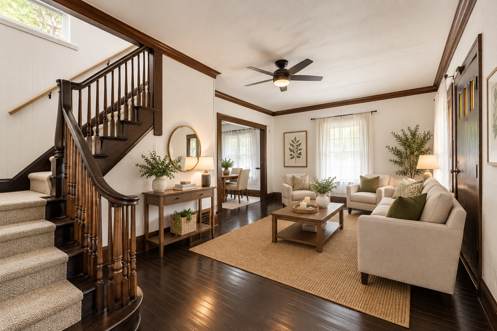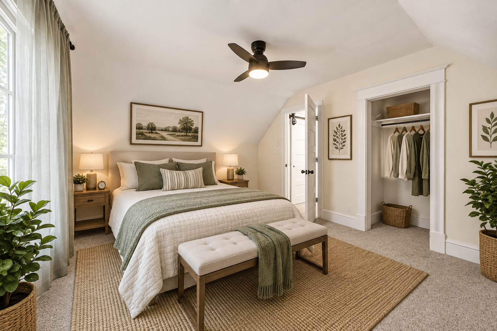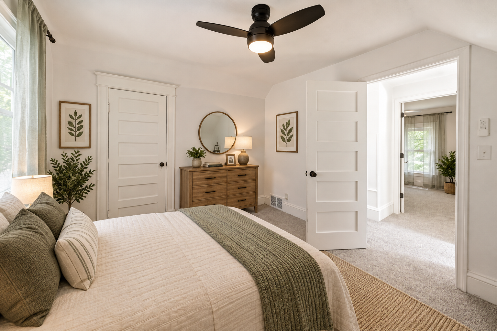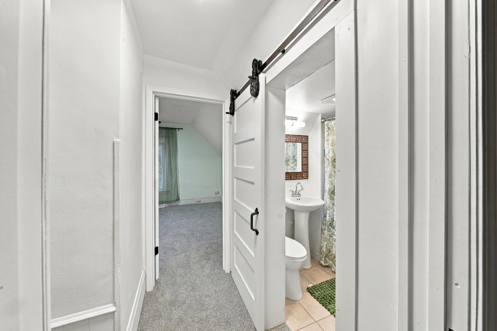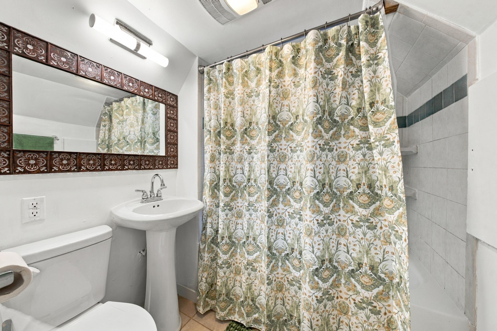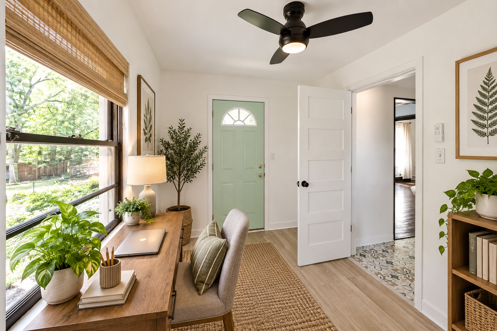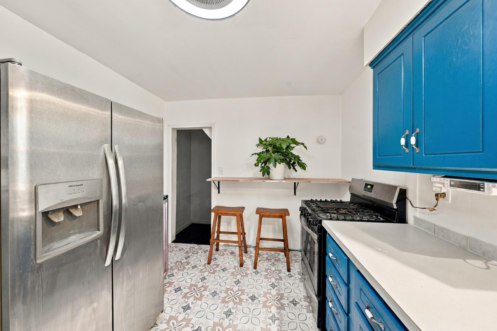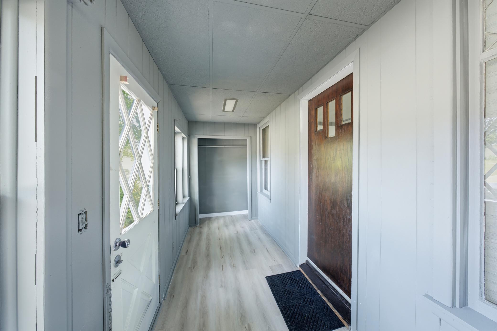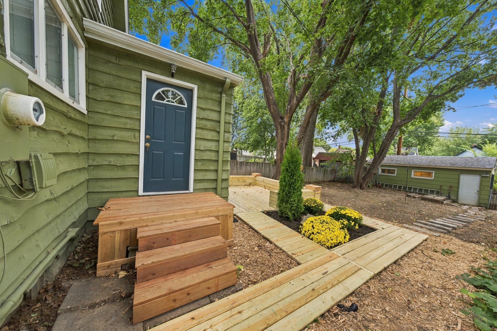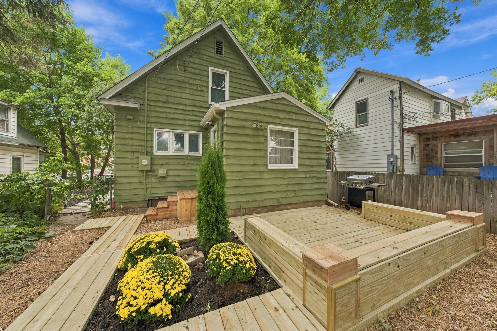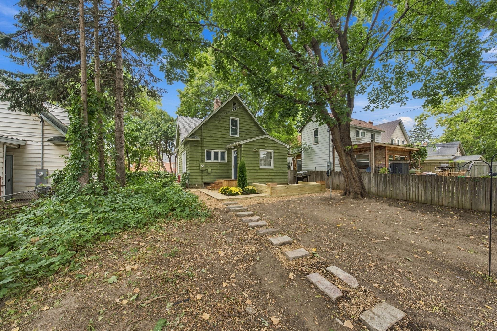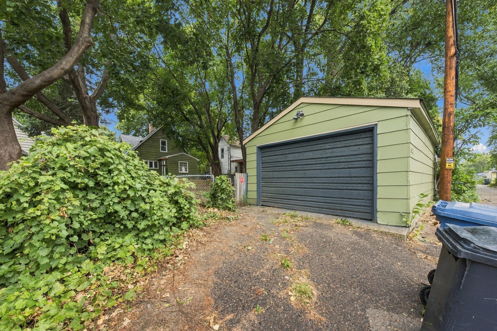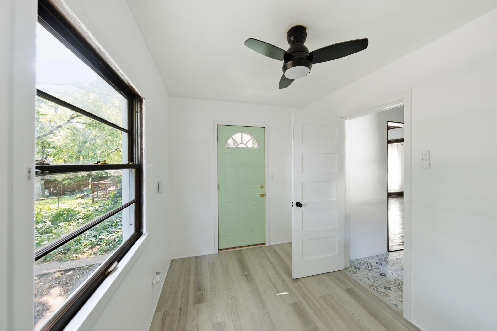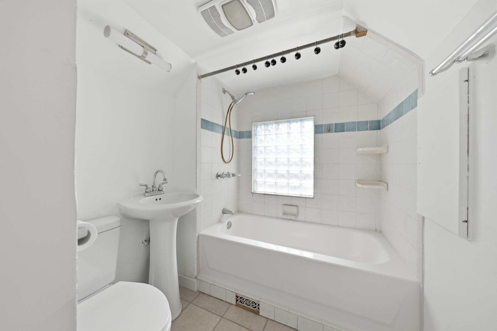
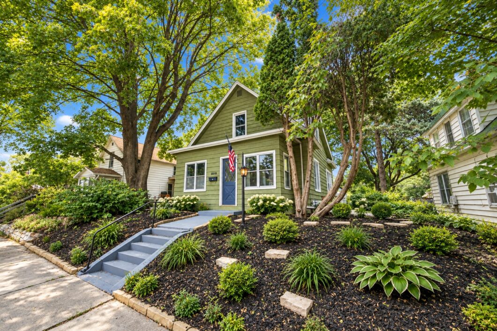
Conveniently located in a welcoming neighborhood close to major highways, hospitals, public transit, shopping, and restaurants, this delightfully updated home offers timeless charm and convenience. Original woodwork, 9 foot ceilings, maple floors, tall baseboards, rich oak coved corners, and a grand oak staircase create a warm and inviting first impression. The formal dining room, complete with a built-in hutch / buffet, is perfect for holiday gatherings and everyday meals. Thoughtful updates throughout preserve the home’s historic craftsmanship, while adding modern comforts. Outside is surrounded by trees, has recently painted durable cedar siding, an enclosed front porch, fully fenced back yard, and is surrounded by newly added tasteful landscaping. Enjoy convenient access to Theodore Wirth Regional Park, Victory Memorial Parkway and the Grand Rounds trail system, offering miles of walking and biking trails, golf, disc golf, Wirth Lake and beach, fishing, mountain biking, cross-country skiing and year-round recreation. Nearby attractions include the Eloise Butler Wildflower Garden, Quaking Bog and The Trailhead, with downtown Minneapolis, the Mississippi riverfront, Stone Arch Bridge, North Loop dining and entertainment also just a short drive away. This home offers a rare blend of historic charm, updates, and unbeatable Minneapolis access!
Data services provided by IDX Broker

| Price: | $259,900 |
| Address: | 3010 Vincent Avenue N |
| City: | Minneapolis |
| County: | Hennepin |
| State: | Minnesota |
| Zip Code: | 55411 |
| Subdivision: | Seallum Gates 4th Add |
| MLS: | 7131203 |
| Year Built: | 1908 |
| Square Feet: | 1,449 |
| Acres: | 0.12 |
| Lot Square Feet: | 0.12 acres |
| Bedrooms: | 3 |
| Bathrooms: | 1 |
| fuel: | Natural Gas |
| roof: | Age Over 8 Years, Architectural Shingle, Pitched |
| sewer: | City Sewer/Connected |
| levels: | One and One Half |
| cooling: | Window Unit(s) |
| fencing: | Chain Link, Full |
| heating: | Forced Air |
| taxYear: | 2026 |
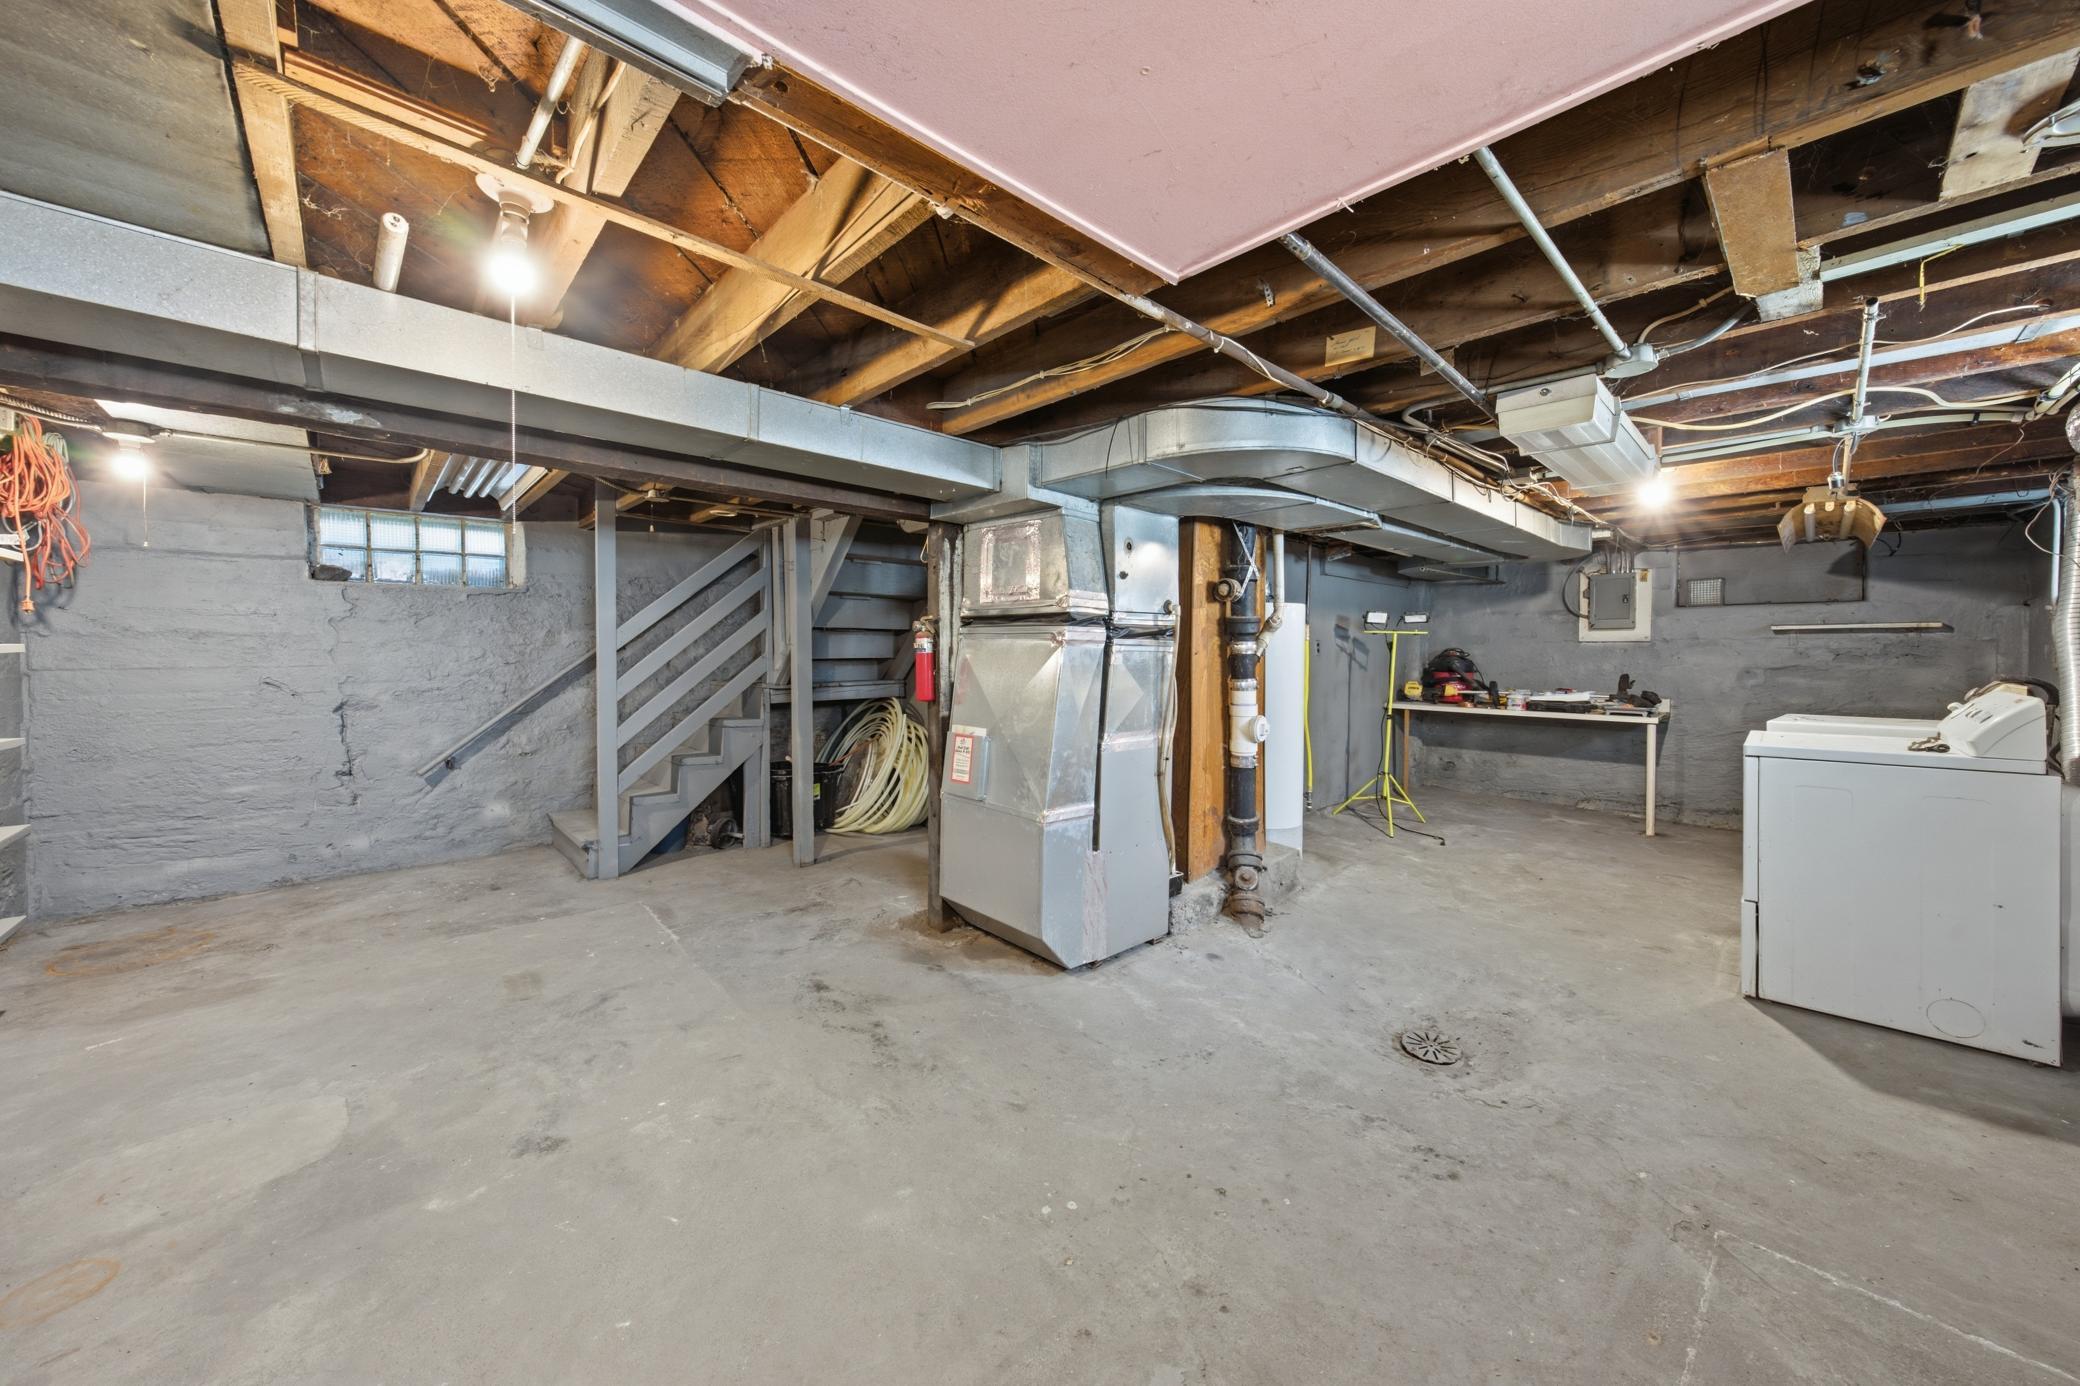
| basement: | Block, Daylight/Lookout Windows, Full, Unfinished |
| electric: | Circuit Breakers, 100 Amp Service |
| appliances: | Dryer, Gas Water Heater, Range, Refrigerator, Stainless Steel Appliances, Washer |
| dpResource: | Yes |
| postalCity: | Minneapolis |
| contingency: | None |
| lenderOwned: | No |
| lotFeatures: | Public Transit (w/in 6 blks) |
| waterSource: | City Water/Connected |
| garageSpaces: | 1 |
| lotSizeUnits: | Acres |
| neighborhood: | 36 |
| poolFeatures: | None |
| powerCompany: | Xcel Energy |
| waterfrontYN: | no |
| amenitiesUnit: | Ceiling Fan(s), Hardwood Floors, Kitchen Window, Natural Woodwork, Porch, Washer/Dryer Hookup, Walk-In Closet |
| foundationArea: | 638 |
| patioPorchType: | Enclosed, Front Porch, Patio, Porch |
| specialSearch2: | Main Floor Bedroom |
| yearlySeasonal: | Yearly |
| garageDoorWidth: | 8 |
| otherStructures: | Garage(s) |
| parkingFeatures: | Detached Garage, Asphalt, Electric, Garage Door Opener, Insulated Garage, Storage |
| taxAnnualAmount: | 3154 |
| bathDescription2: | Upper Level Full Bath |
| garageDimensions: | 16x22 |
| garageDoorHeight: | 7 |
| garageSquareFeet: | 352 |
| manufacturedHome: | N |
| roadFrontageType: | City Street, Curbs, Paved Streets, Sidewalks, Street Lights |
| assessmentPending: | No |
| foreclosureStatus: | No |
| lotSizeDimensions: | 42x127 |
| newConstructionYN: | no |
| publicSurveyRange: | 24 |
| zoningDescription: | Residential-Single Family |
| highSchoolDistrict: | Minneapolis |
| potentialShortSale: | No |
| taxWithAssessments: | 3154 |
| aboveGradeSqFtTotal: | 1449 |
| belowGradeSqFtTotal: | 638 |
| publicSurveySection: | 08 |
| schoolDistrictPhone: | 6126680000 |
| allowedUseCaseGroups: | IDX |
| foundationDimensions: | 29x22 |
| publicSurveyTownship: | 29 |
| schoolDistrictNumber: | 1 |
| accessibilityFeatures: | None |
| constructionMaterials: | Frame |
| fractionalOwnershipYN: | No |
| mainLevelFinishedArea: | 811 |
| aboveGradeFinishedArea: | 1449 |
| diningRoomDescription2: | Kitchen/Dining Room, Living/Dining Room |