








Overview
- Updated On:
- October 6, 2026
- 3 Bedrooms
- 2 Bathrooms
Description
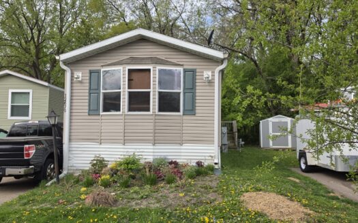
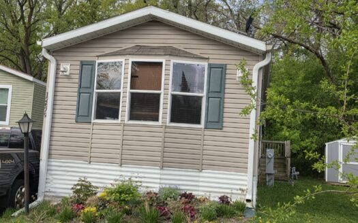
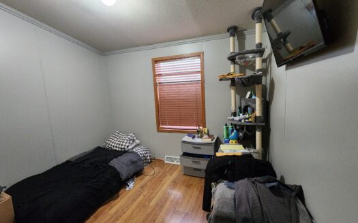
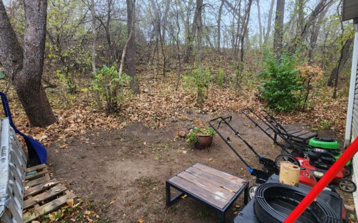
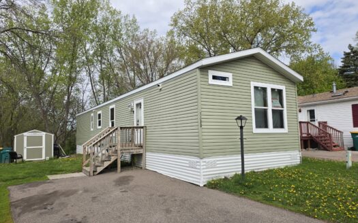
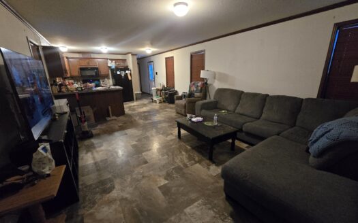
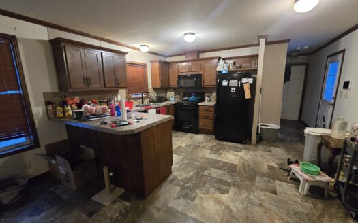
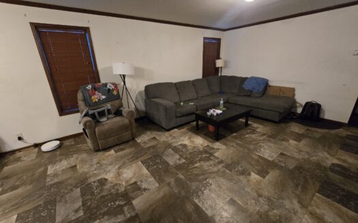
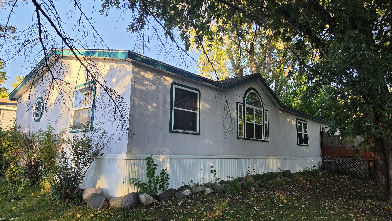
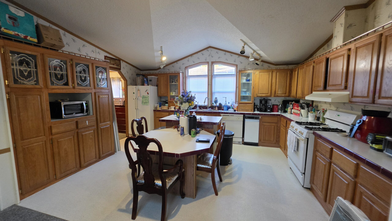
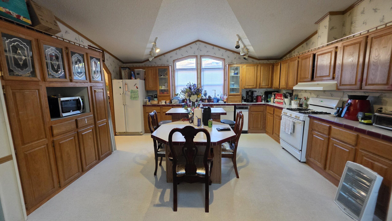
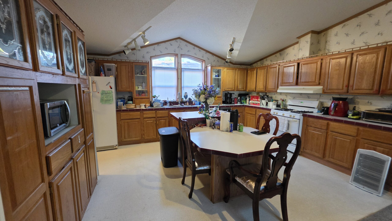
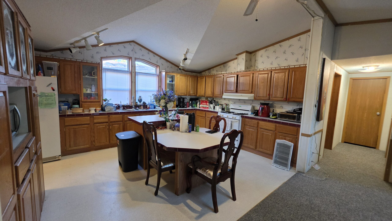
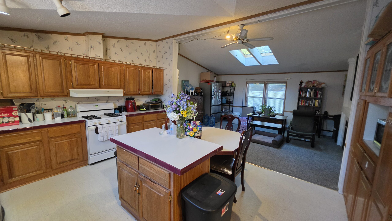
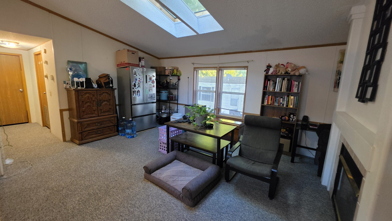
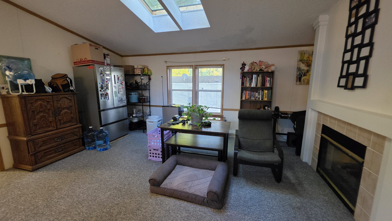
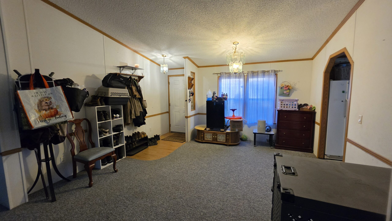
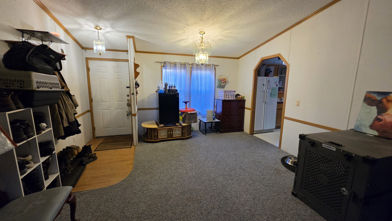
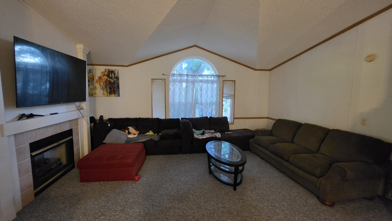
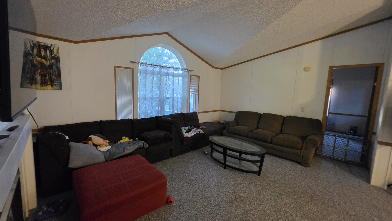
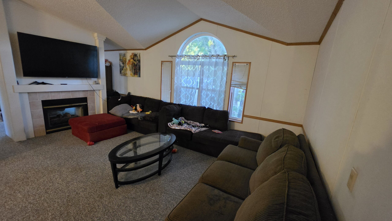
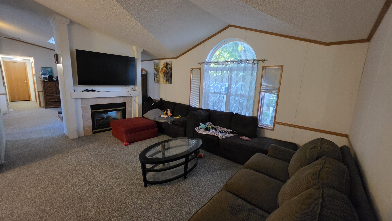
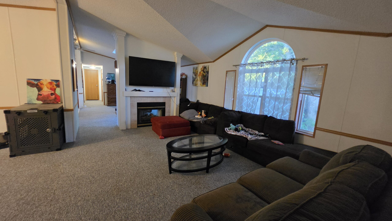
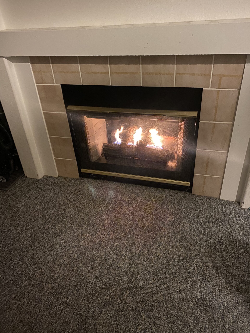
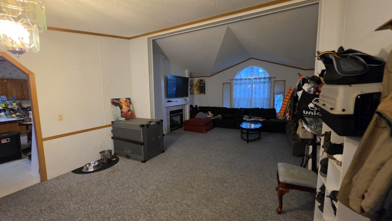
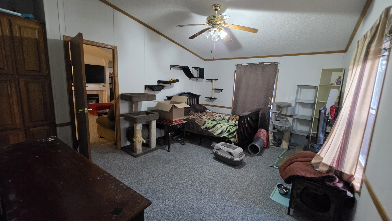
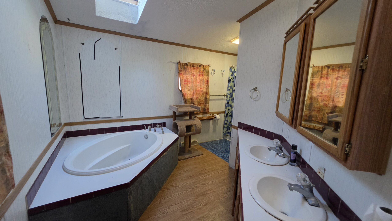
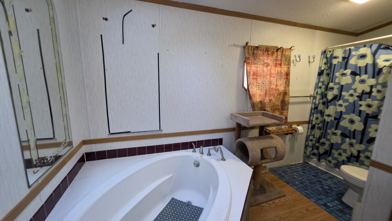
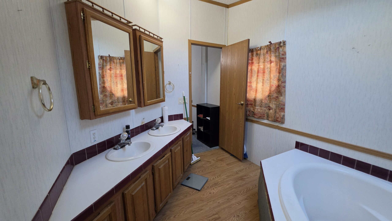
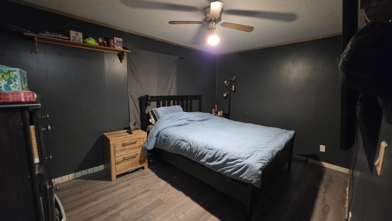
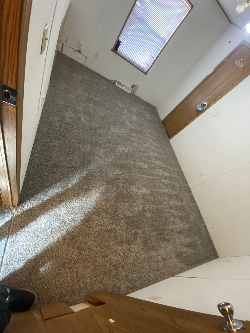
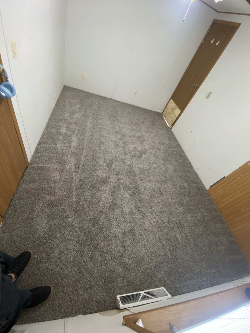
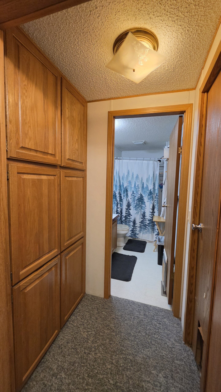
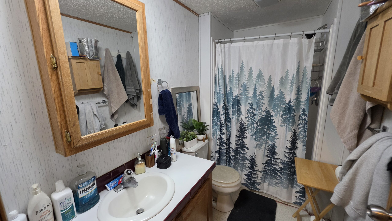
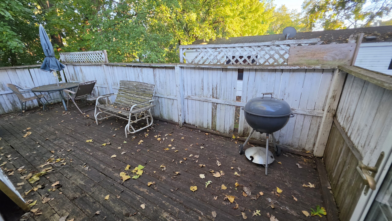
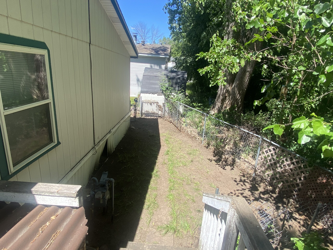
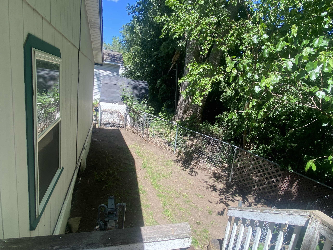
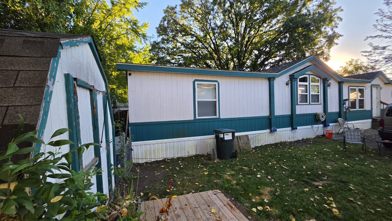
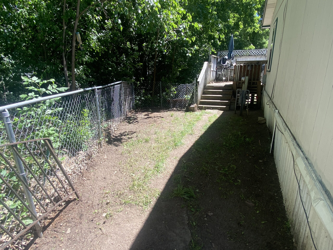
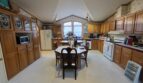
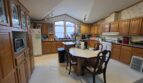
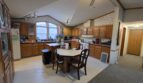
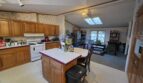
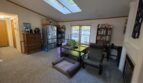
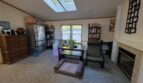
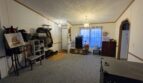
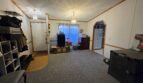
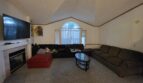
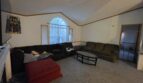
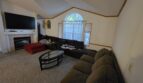
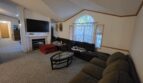
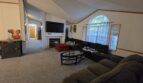
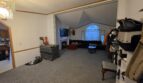
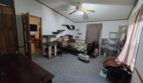
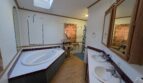
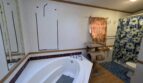
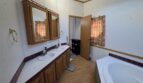
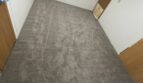
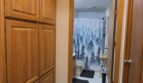
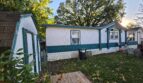
With tall cathedral ceilings, this 1997 28×66 3 bedroom 2 bathroom Highland manufactured home is amazing! The eat in kitchen is enormous with a stove, side by side refrigerator, microwave, dishwasher and trash compactor that haven’t been used, real wood cabinets, dual sinks, tall gooseneck pull down faucet, ceramic tile backsplash and bullnose, glass accent doors, huge pantry with display area and built in door shelving, 2 windows over the sink, and an island with octagon extension / table. There’s even a formal dining room! An in wall gas fireplace separates the living room from the family room with a large picture window. The primary bedroom is spacious, has a large walk in closet and a huge wrap around attached bathroom with a corner soaker bathtub and a walk in shower, a double door linen cabinet/storage, and huge mirrored medicine cabinet. The laundry room is separate, has a large closet, and a front loading washer and dryer with overhead cabinets and hanging rod. There are walk in closets in every room, skylights, a ceiling fan, central air, blinds, curtains, new carpet in the second bedroom, and an extra stainless steel French door dual bottom freezer! Outside has a matching shed, deck, fenced back yard, and a rare 3 car driveway! Welcome Home! Pets are welcome also.
The lot rent in Cedar Knolls is $1030 per month and includes water, sewer, garbage, recycling, and use of the community playground and swimming pool!
Call 952-873-0966 to see. Ask to speak Spanish.
*** We have access to financing! ***