
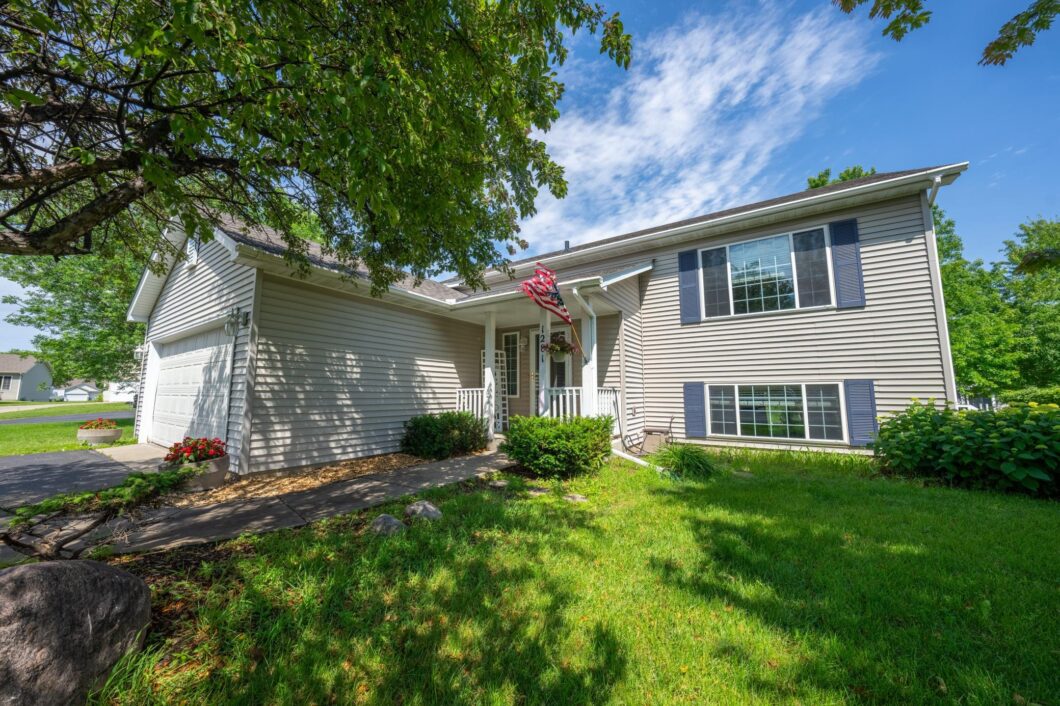
6515939
| Price: | $379900 |
| Address: | 1281 Applewood Way |
| City: | Shakopee |
| County: | Scott |
| State: | Minnesota |
| Zip Code: | 55379 |
| Subdivision: | Orchard Park West PUD 4th Add |
| MLS: | 6515939 |
| Year Built: | 2001 |
| Square Feet: | 2,092 |
| Acres: | 0.27 |
| Lot Square Feet: | 0.27 acres |
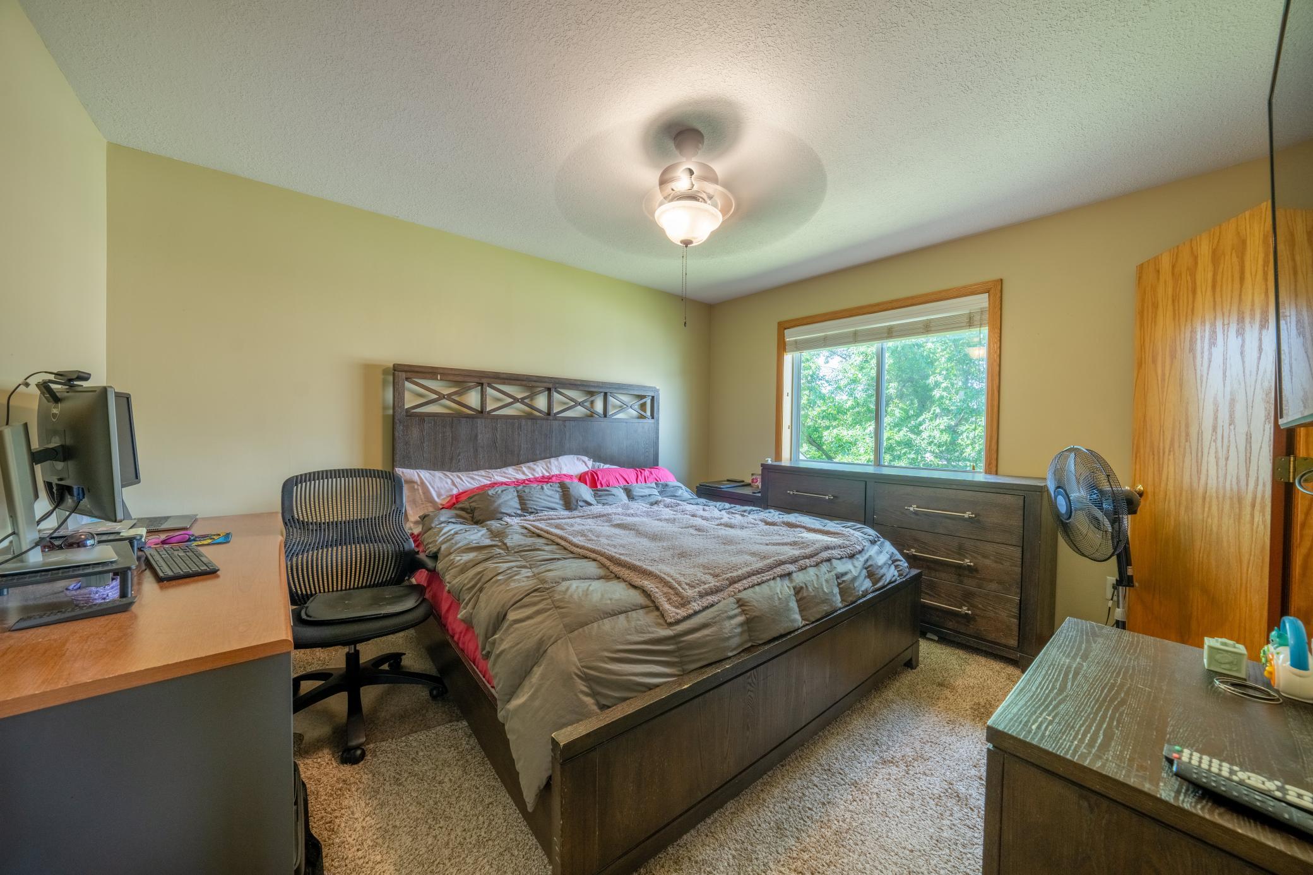
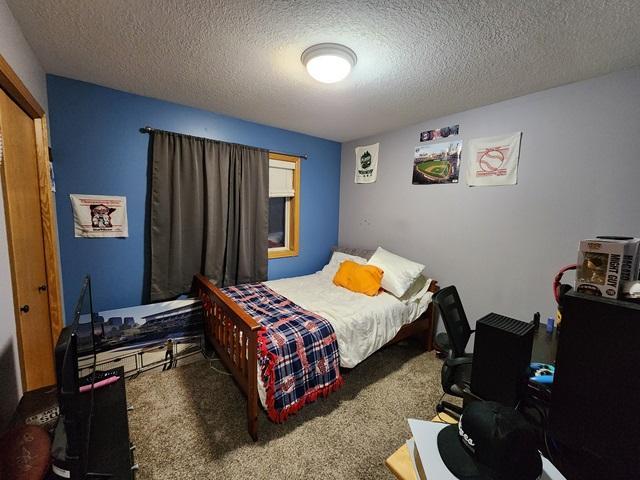
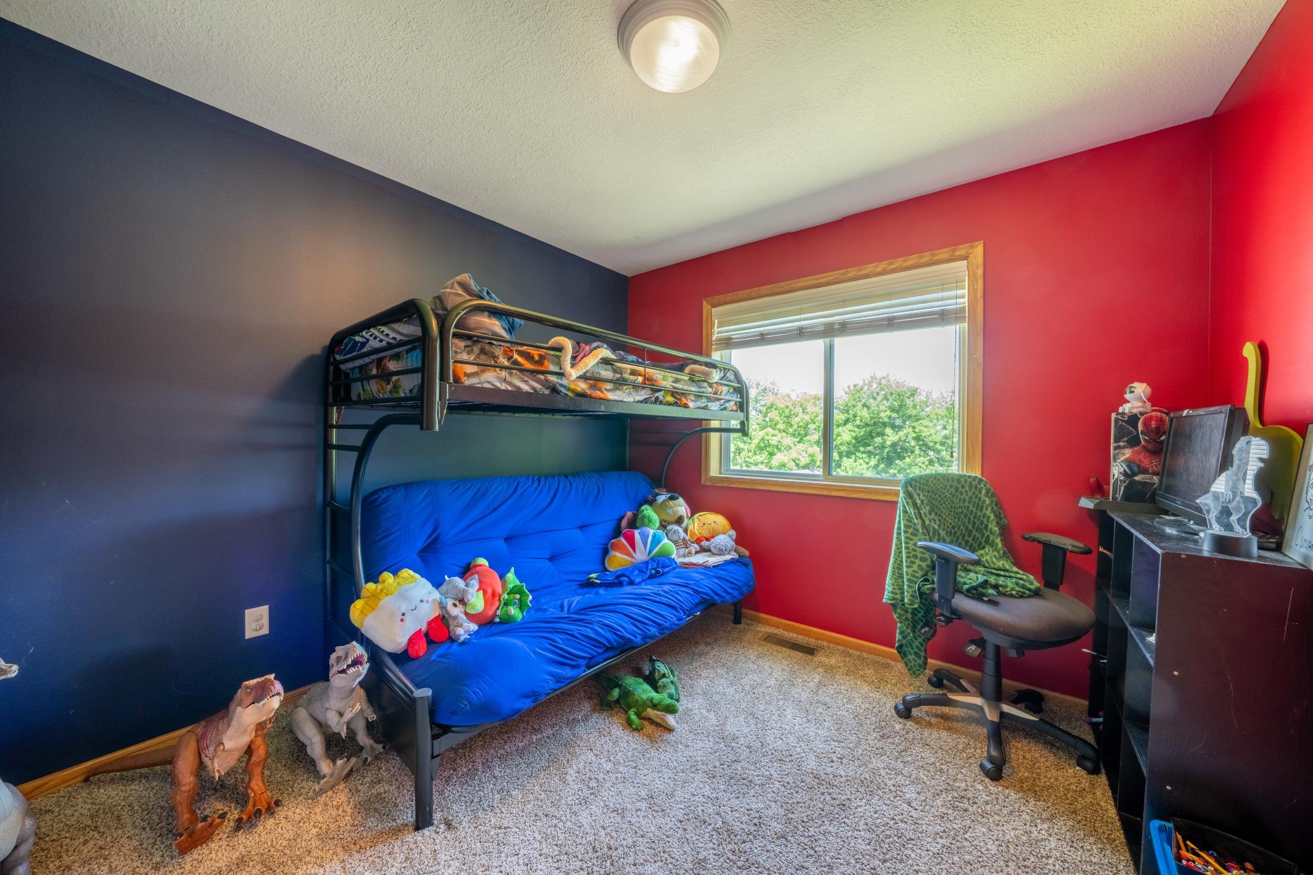
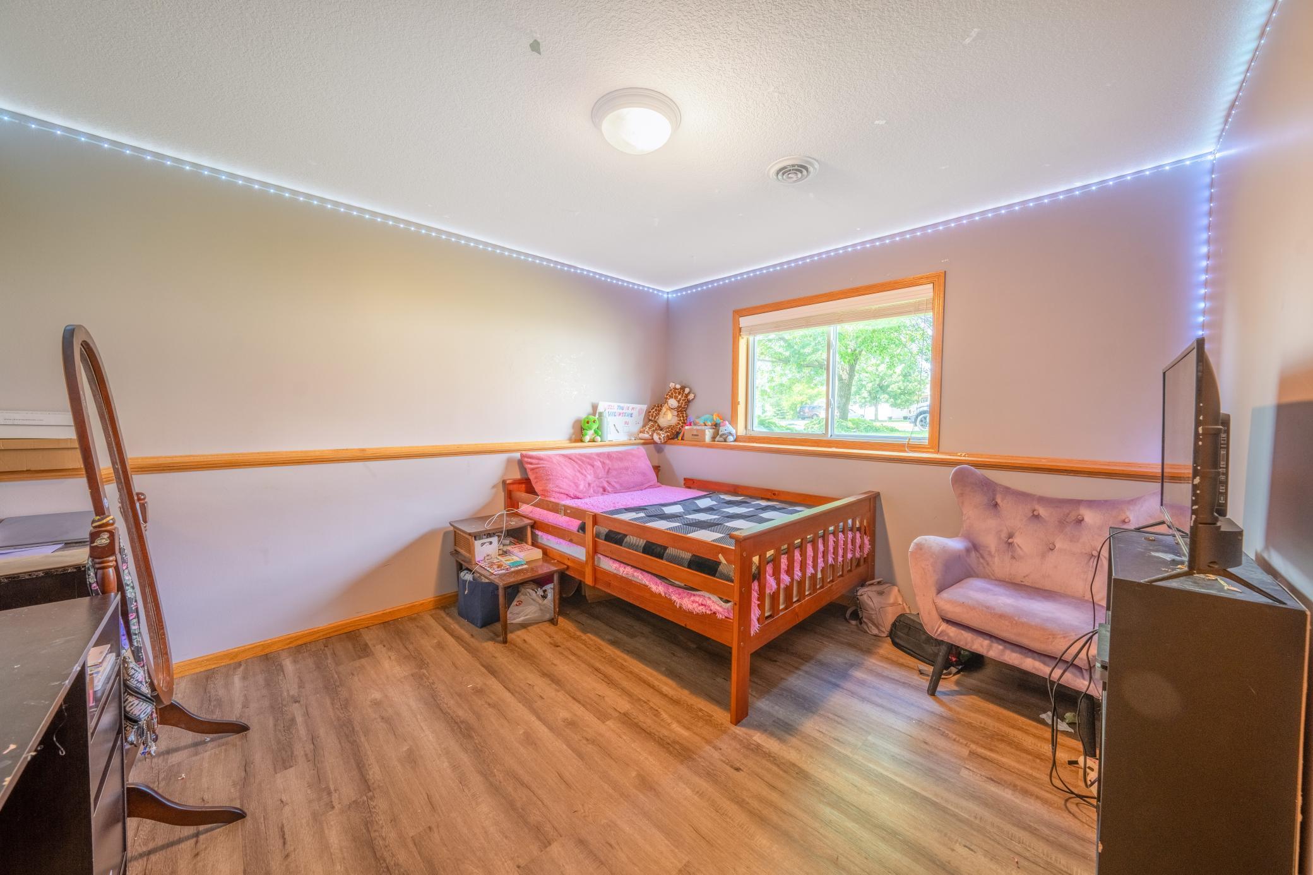
| Bedrooms: | 4 |
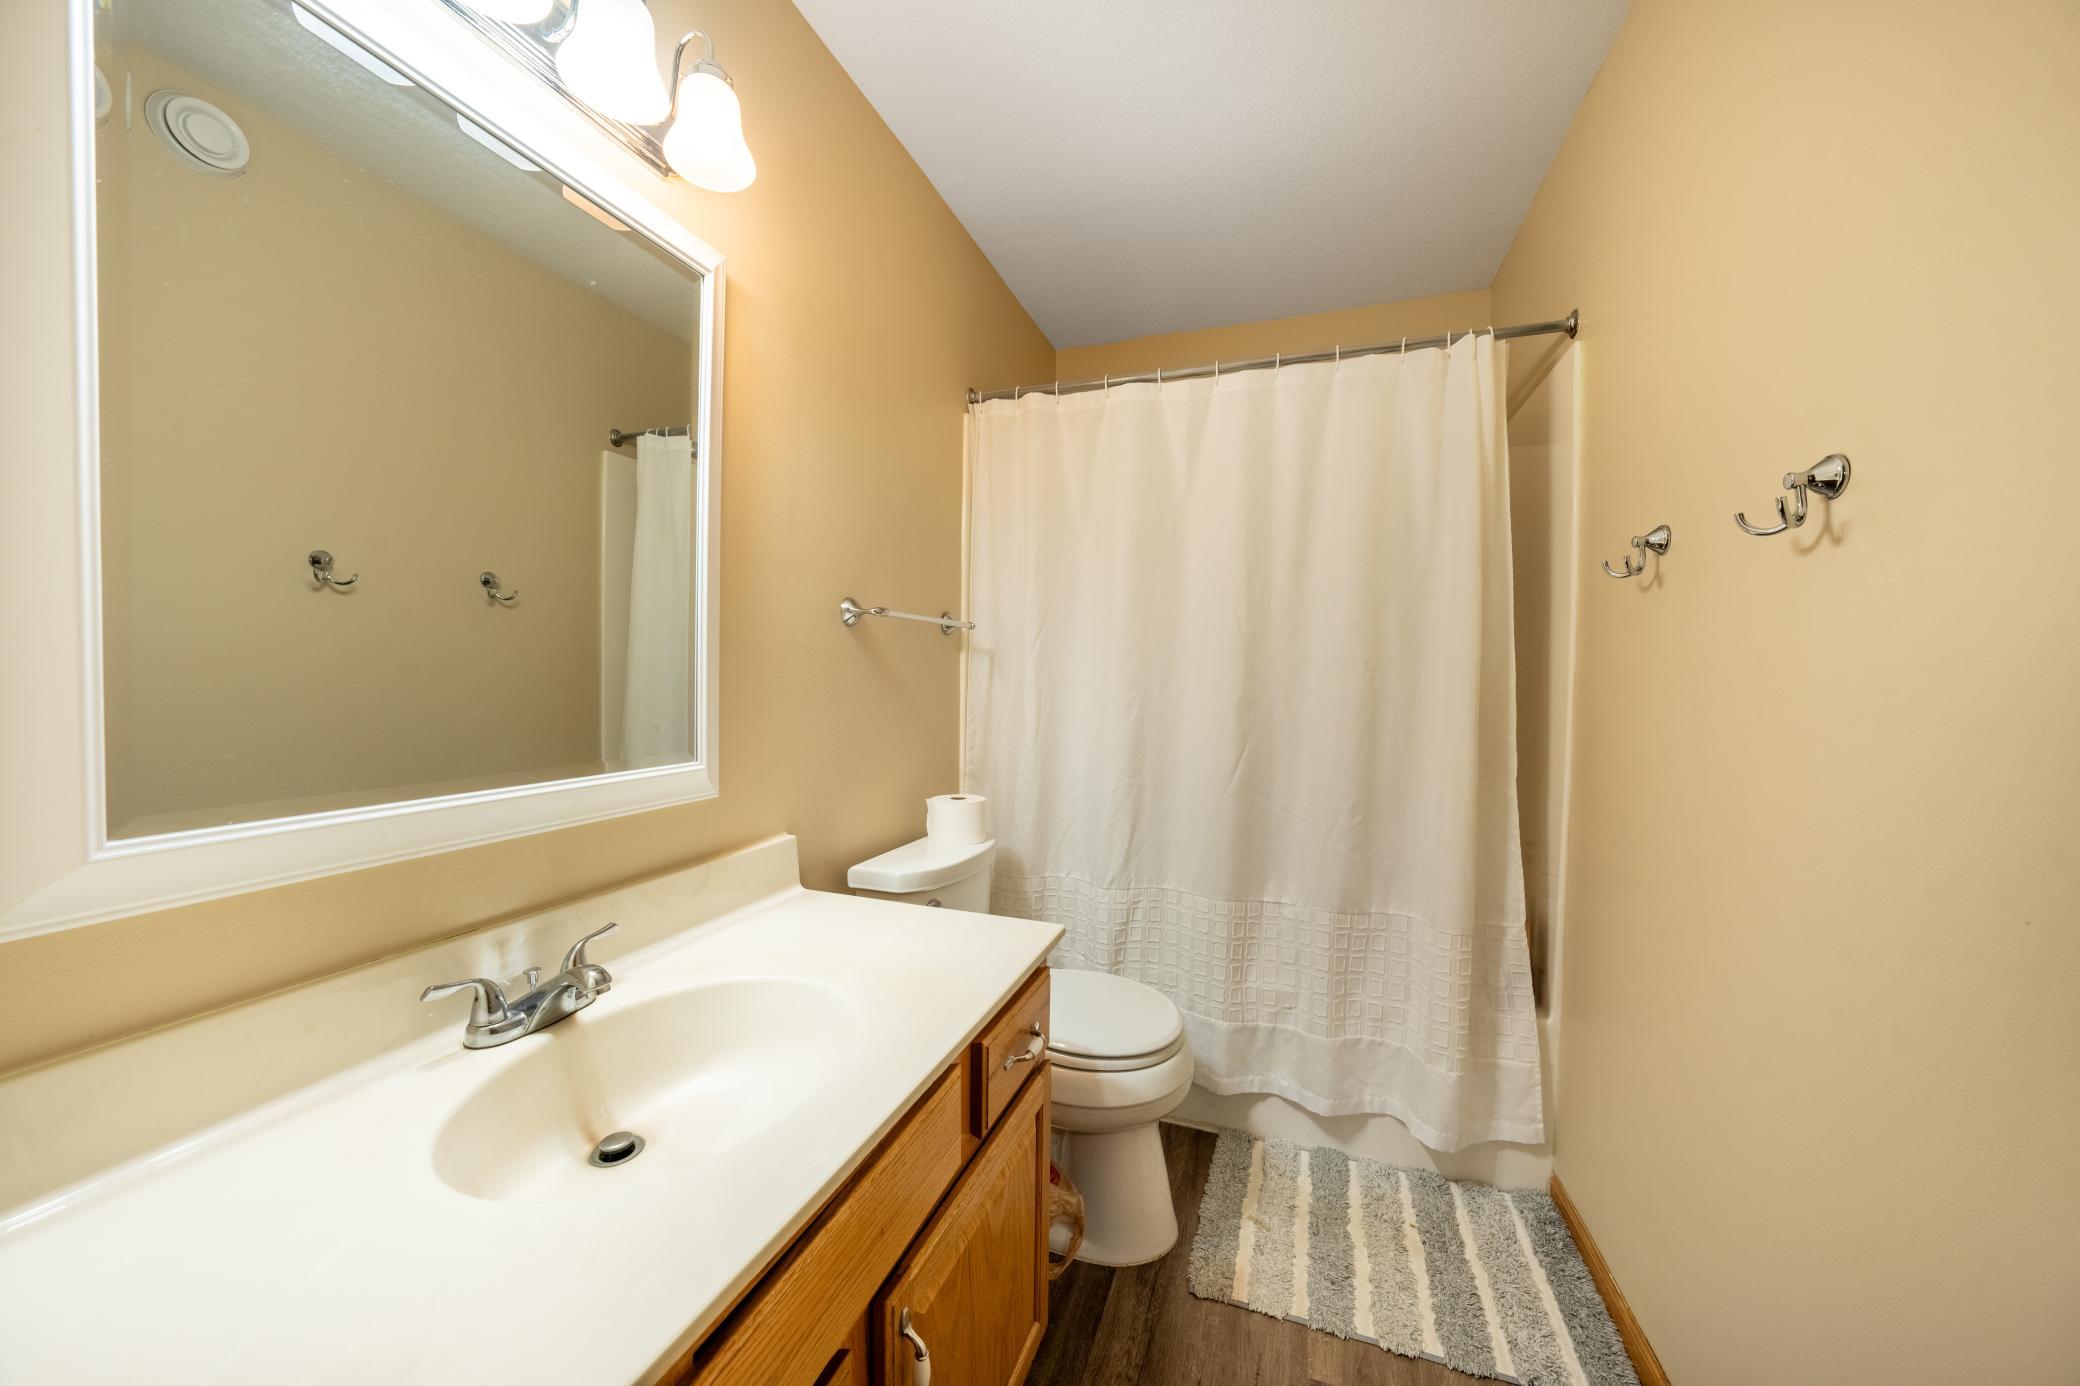
| Bathrooms: | 2 |
| fuel: | Natural Gas |
| roof: | Age 8 Years or Less, Architectural Shingle, Asphalt, Pitched |
| sewer: | City Sewer/Connected |
| levels: | Split Entry (Bi-Level) |
| cooling: | Central Air |
| fencing: | None |
| heating: | Forced Air, Fireplace(s) |
| taxYear: | 2023 |
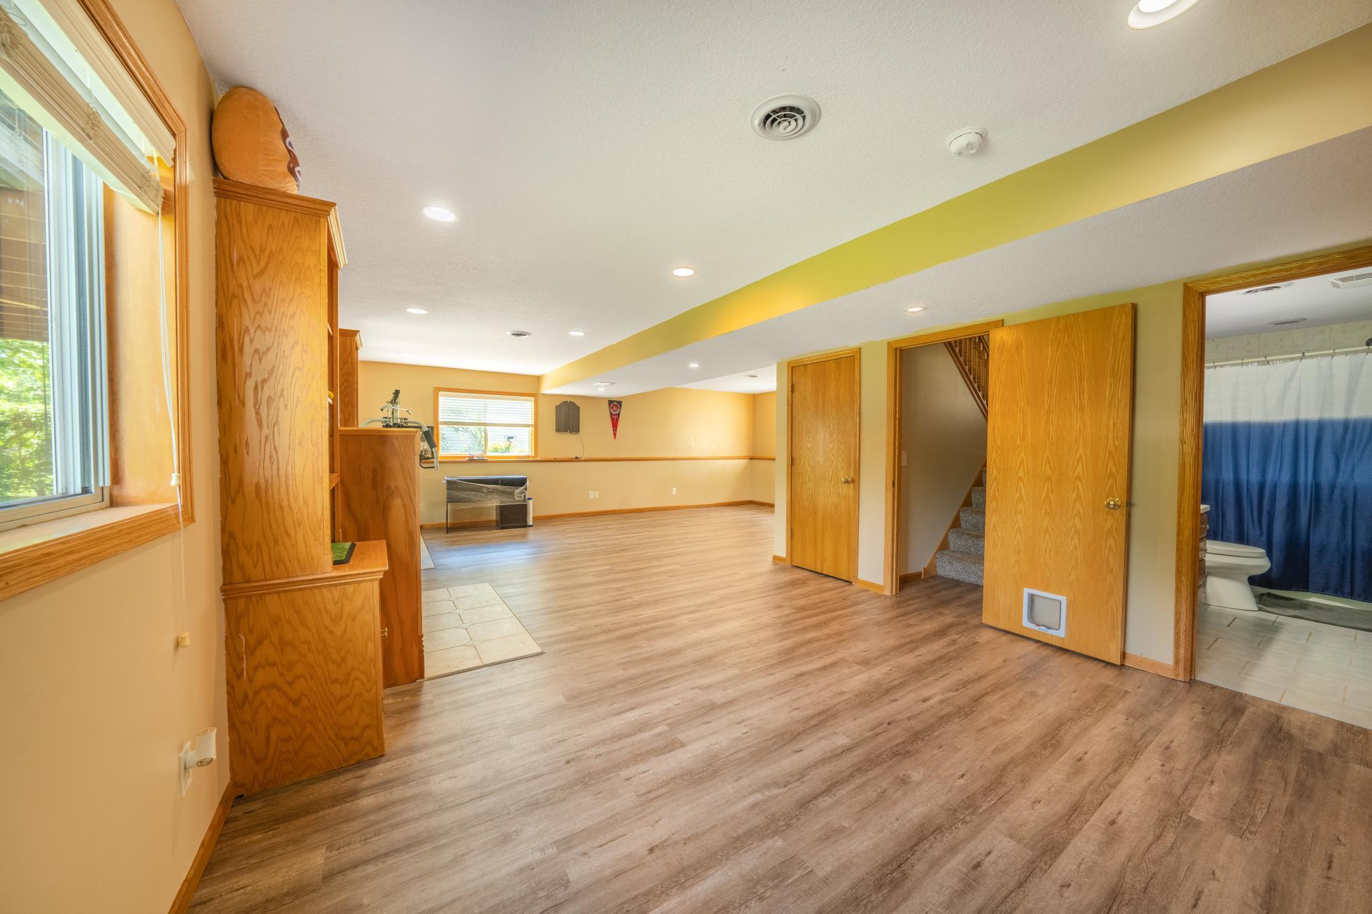
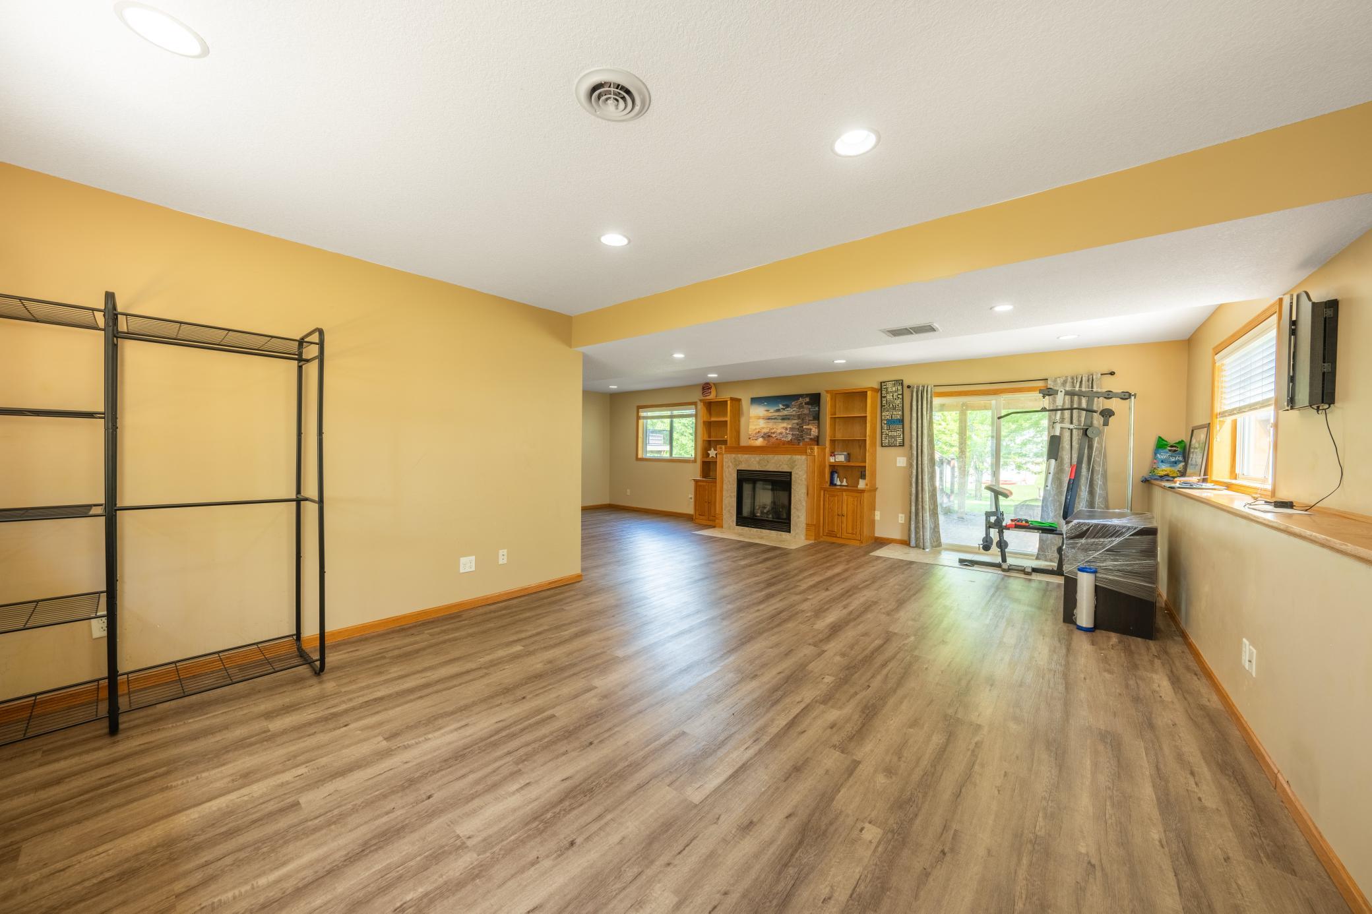
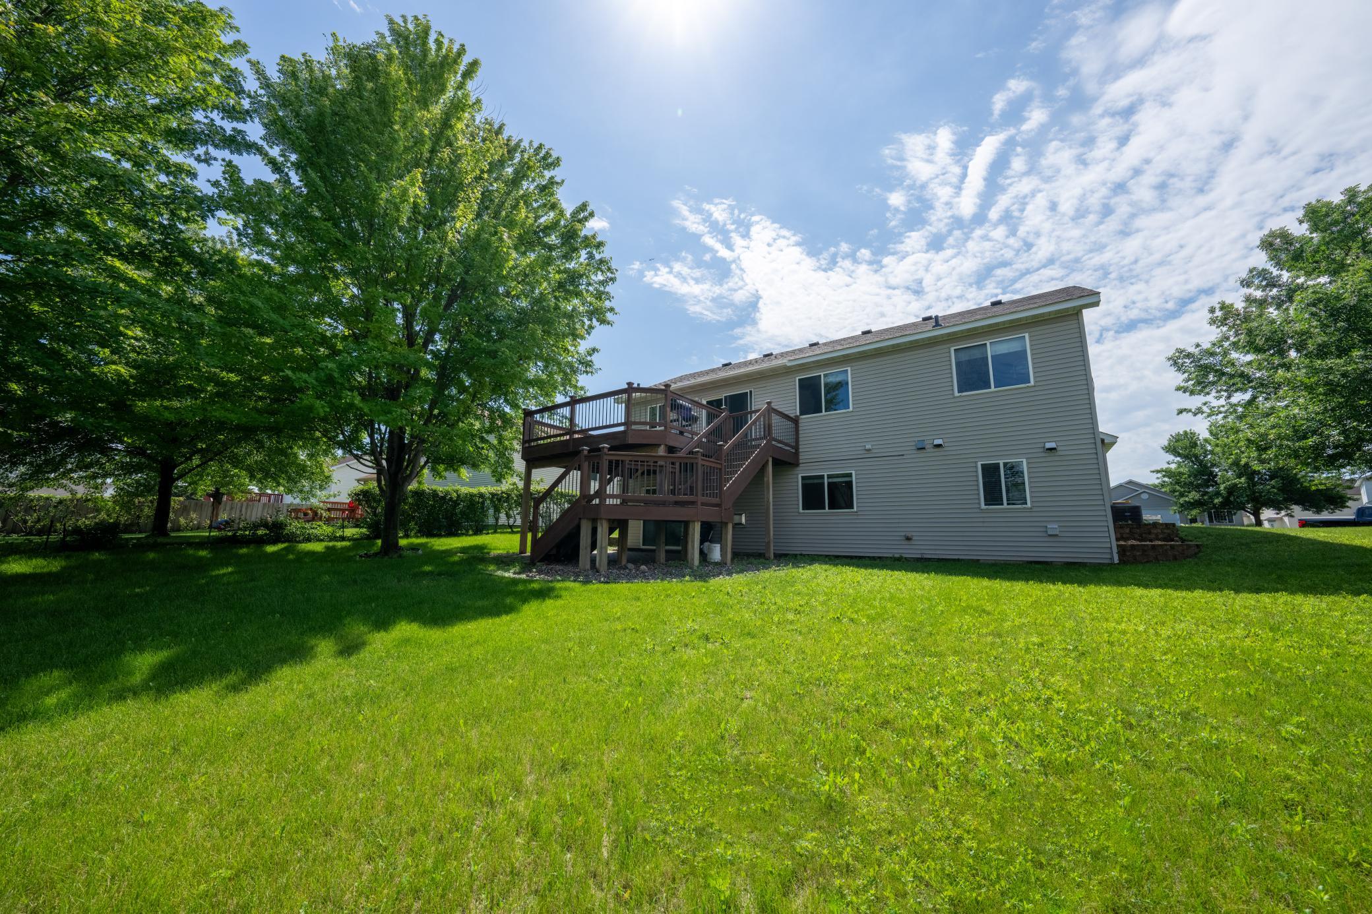
| basement: | Block, Crawl Space, Daylight/Lookout Windows, Drain Tiled, Egress Window(s), Finished, Full, Storage Space, Sump Pump, Walkout |
| electric: | Circuit Breakers, 100 Amp Service |
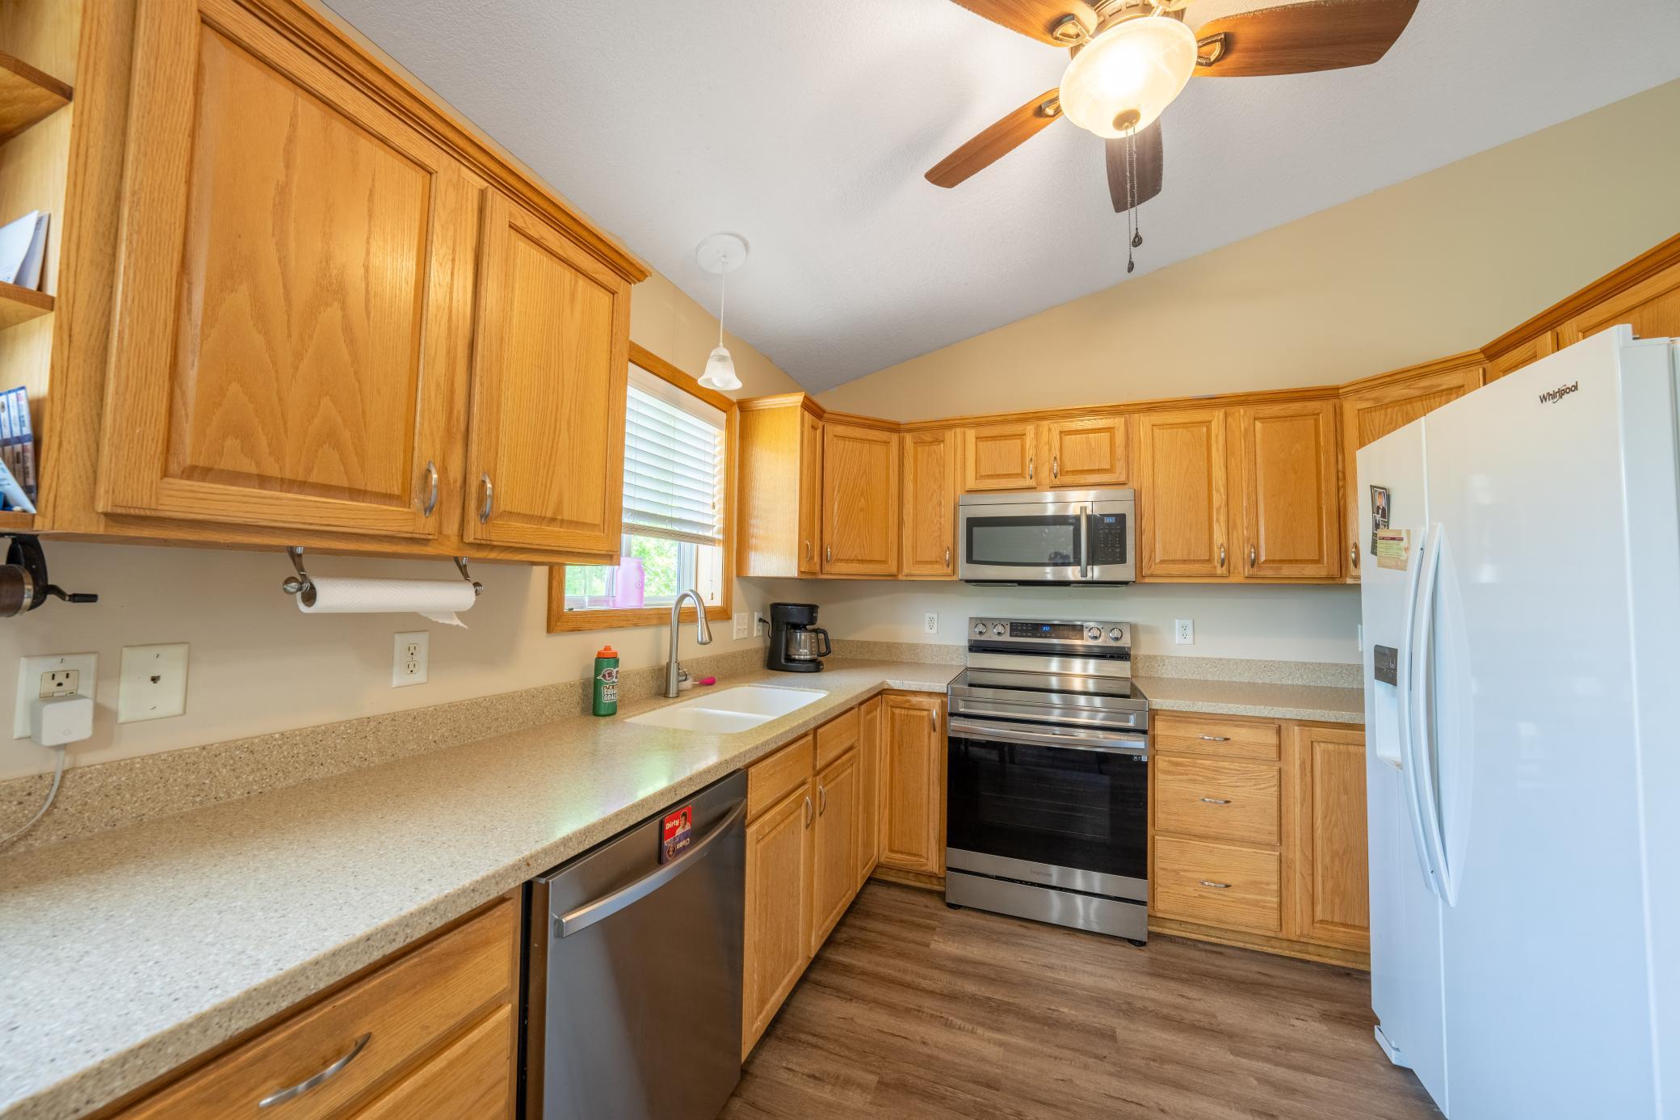
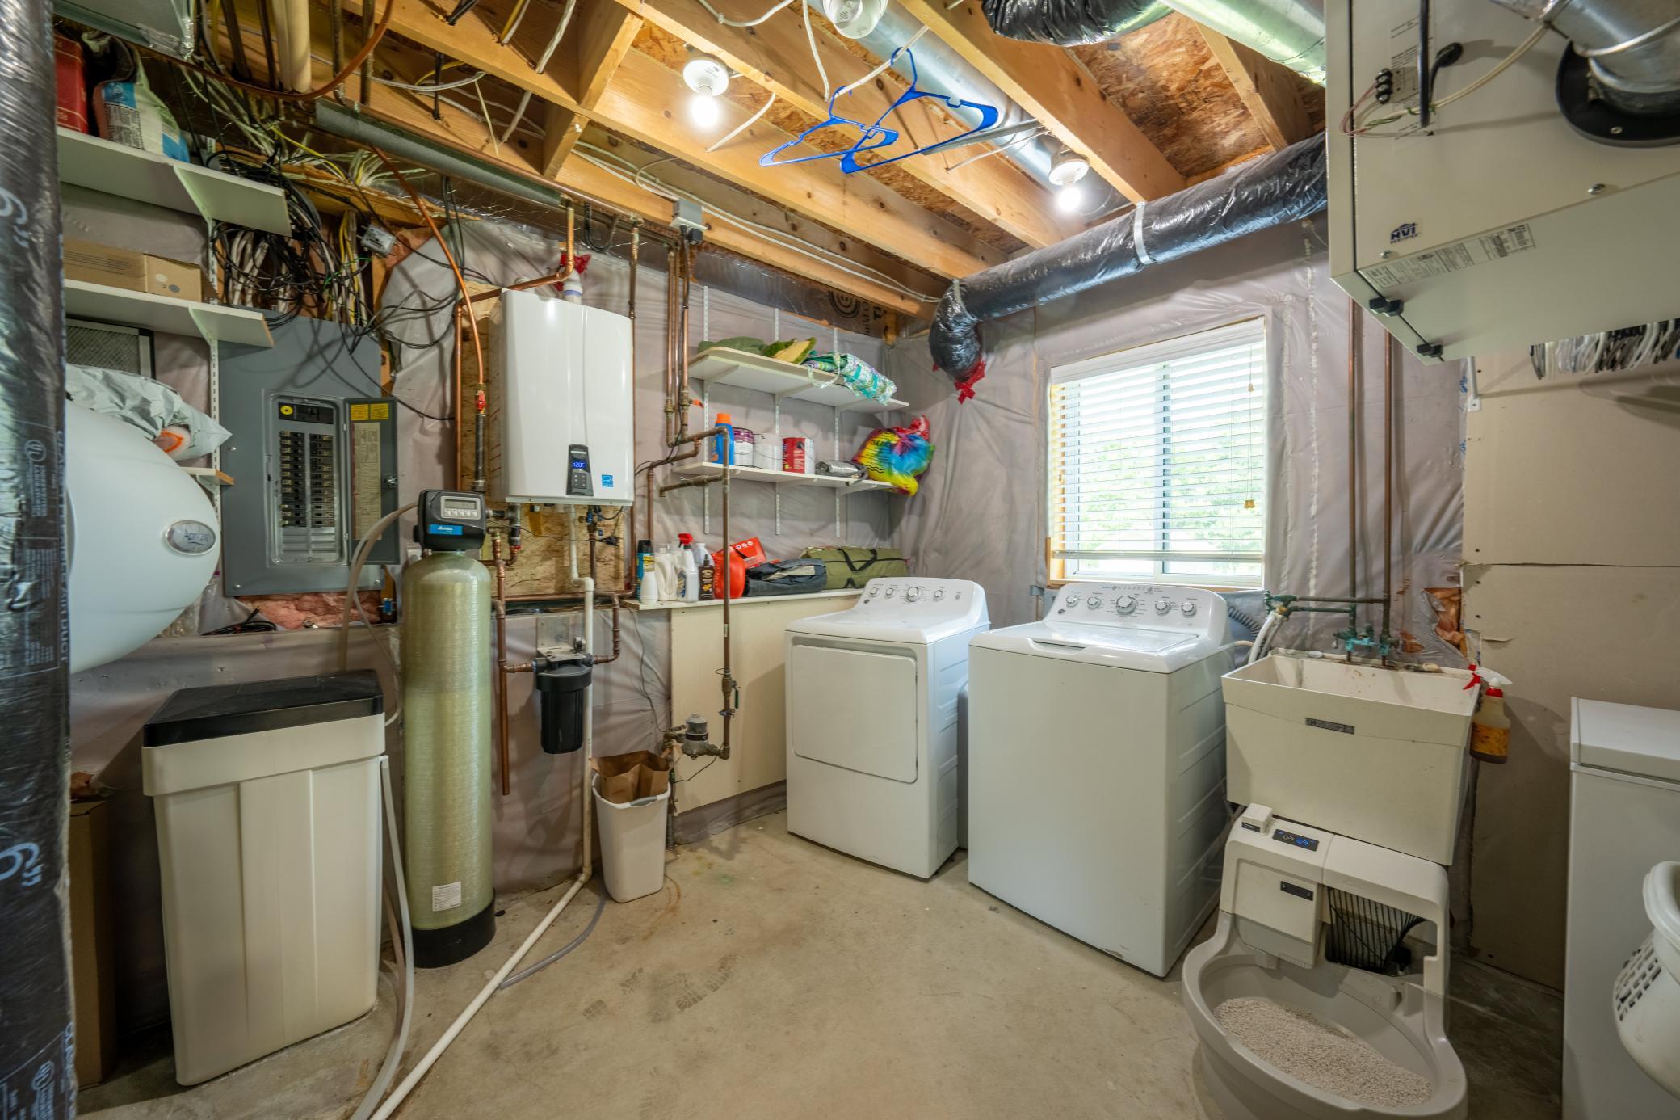
| appliances: | Air-To-Air Exchanger, Cooktop, Dishwasher, Disposal, Dryer, Electronic Air Filter, ENERGY STAR Qualified Appliances, Humidifier, Gas Water Heater, Microwave, Refrigerator, Stainless Steel Appliances, Tankless Water Heater, Washer, Water Softener Owned |
| dpResource: | Yes |
| postalCity: | Shakopee |
| contingency: | None |
| lenderOwned: | No |
| lotFeatures: | Public Transit (w/in 6 blks) |
| waterSource: | City Water/Connected |
| garageSpaces: | 2 |
| lotSizeUnits: | Acres |
| poolFeatures: | None |
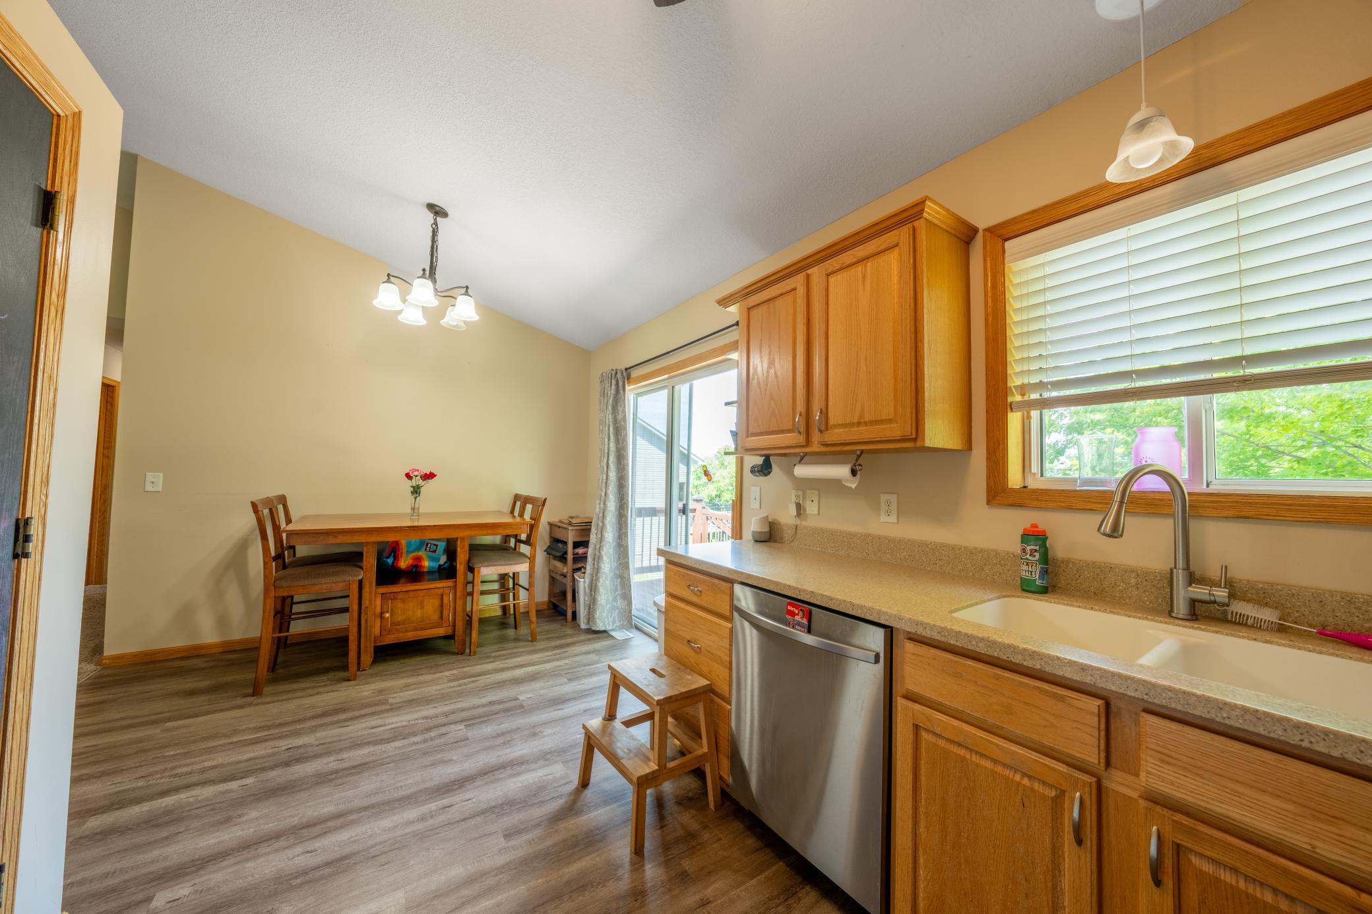
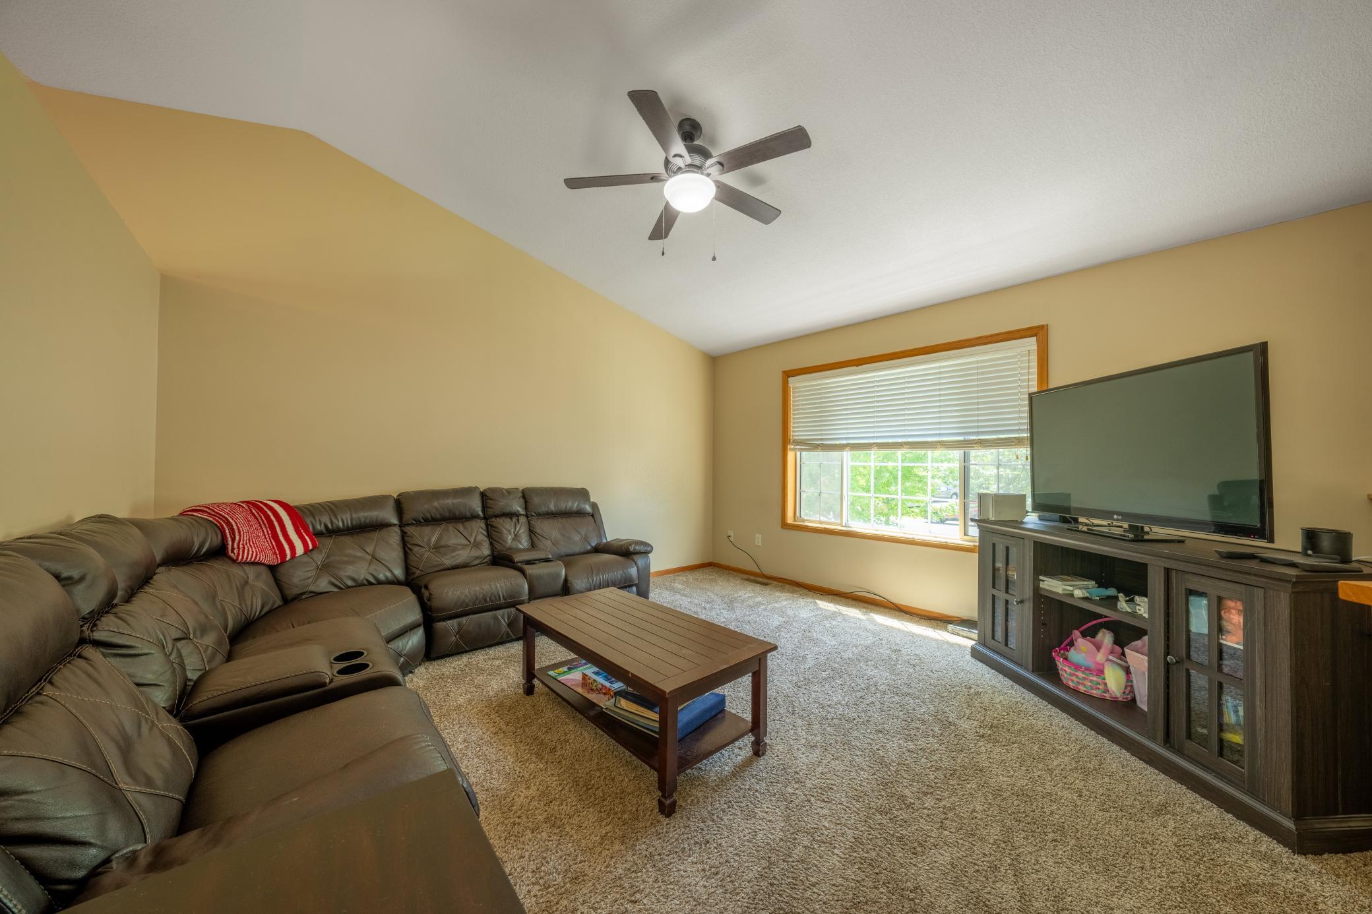
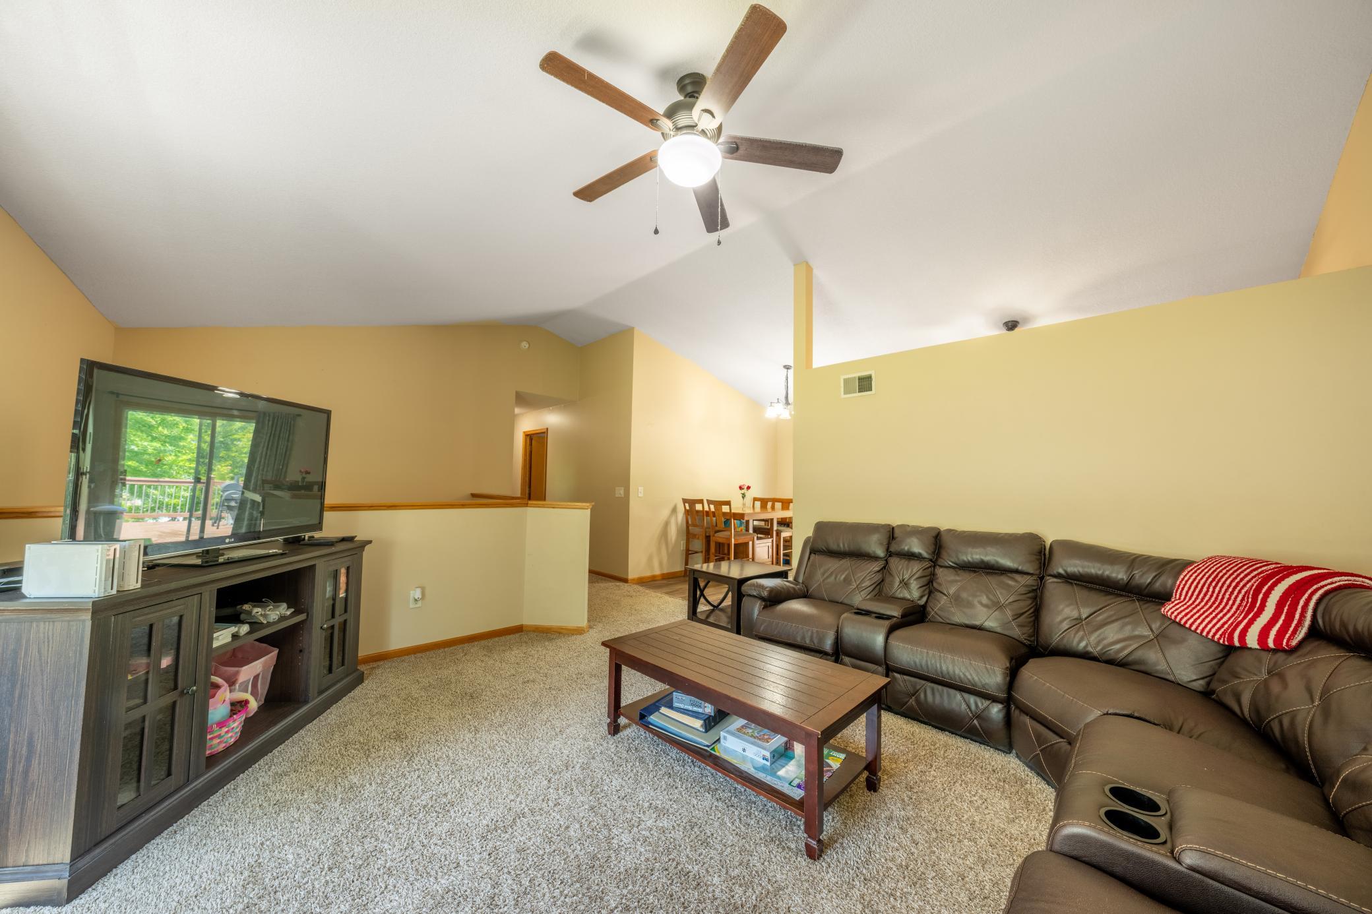
| amenitiesUnit: | Cable, Ceiling Fan(s), Deck, Kitchen Window, Primary Bedroom Walk-In Closet, Main Floor Primary Bedroom, Natural Woodwork, Patio, Porch, Vaulted Ceiling(s), Washer/Dryer Hookup, Walk-In Closet |
| foundationArea: | 1132 |
| patioPorchType: | Deck, Front Porch, Patio, Porch |
| specialSearch2: | 3 BR on One Level, Main Floor Bedroom |
| yearlySeasonal: | Yearly |
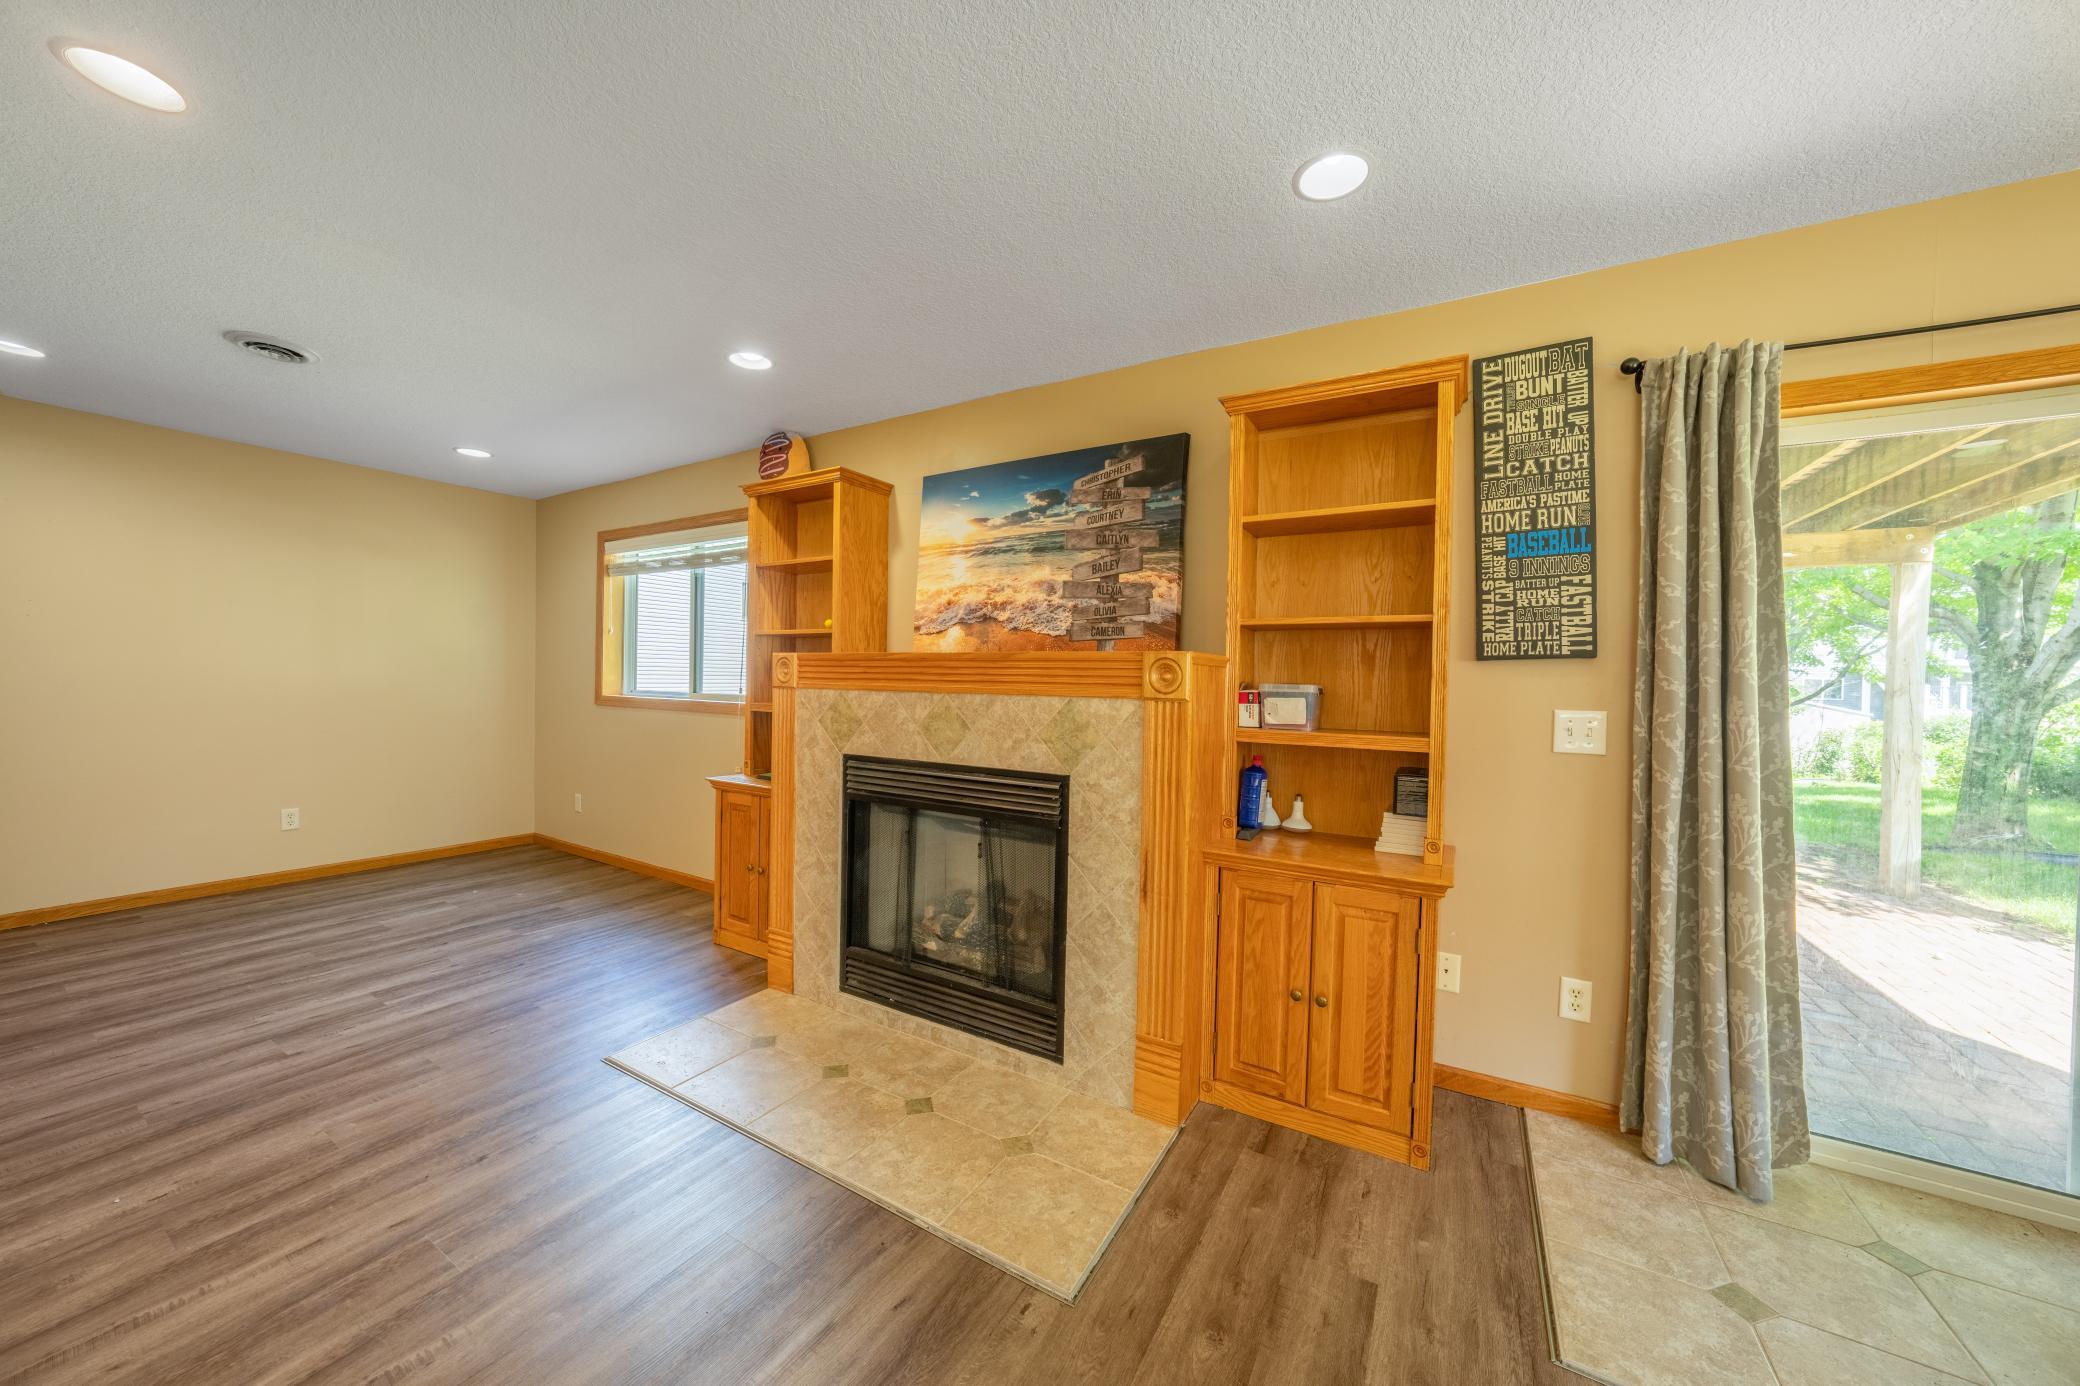
| fireplacesTotal: | 1 |
| garageDoorWidth: | 18 |
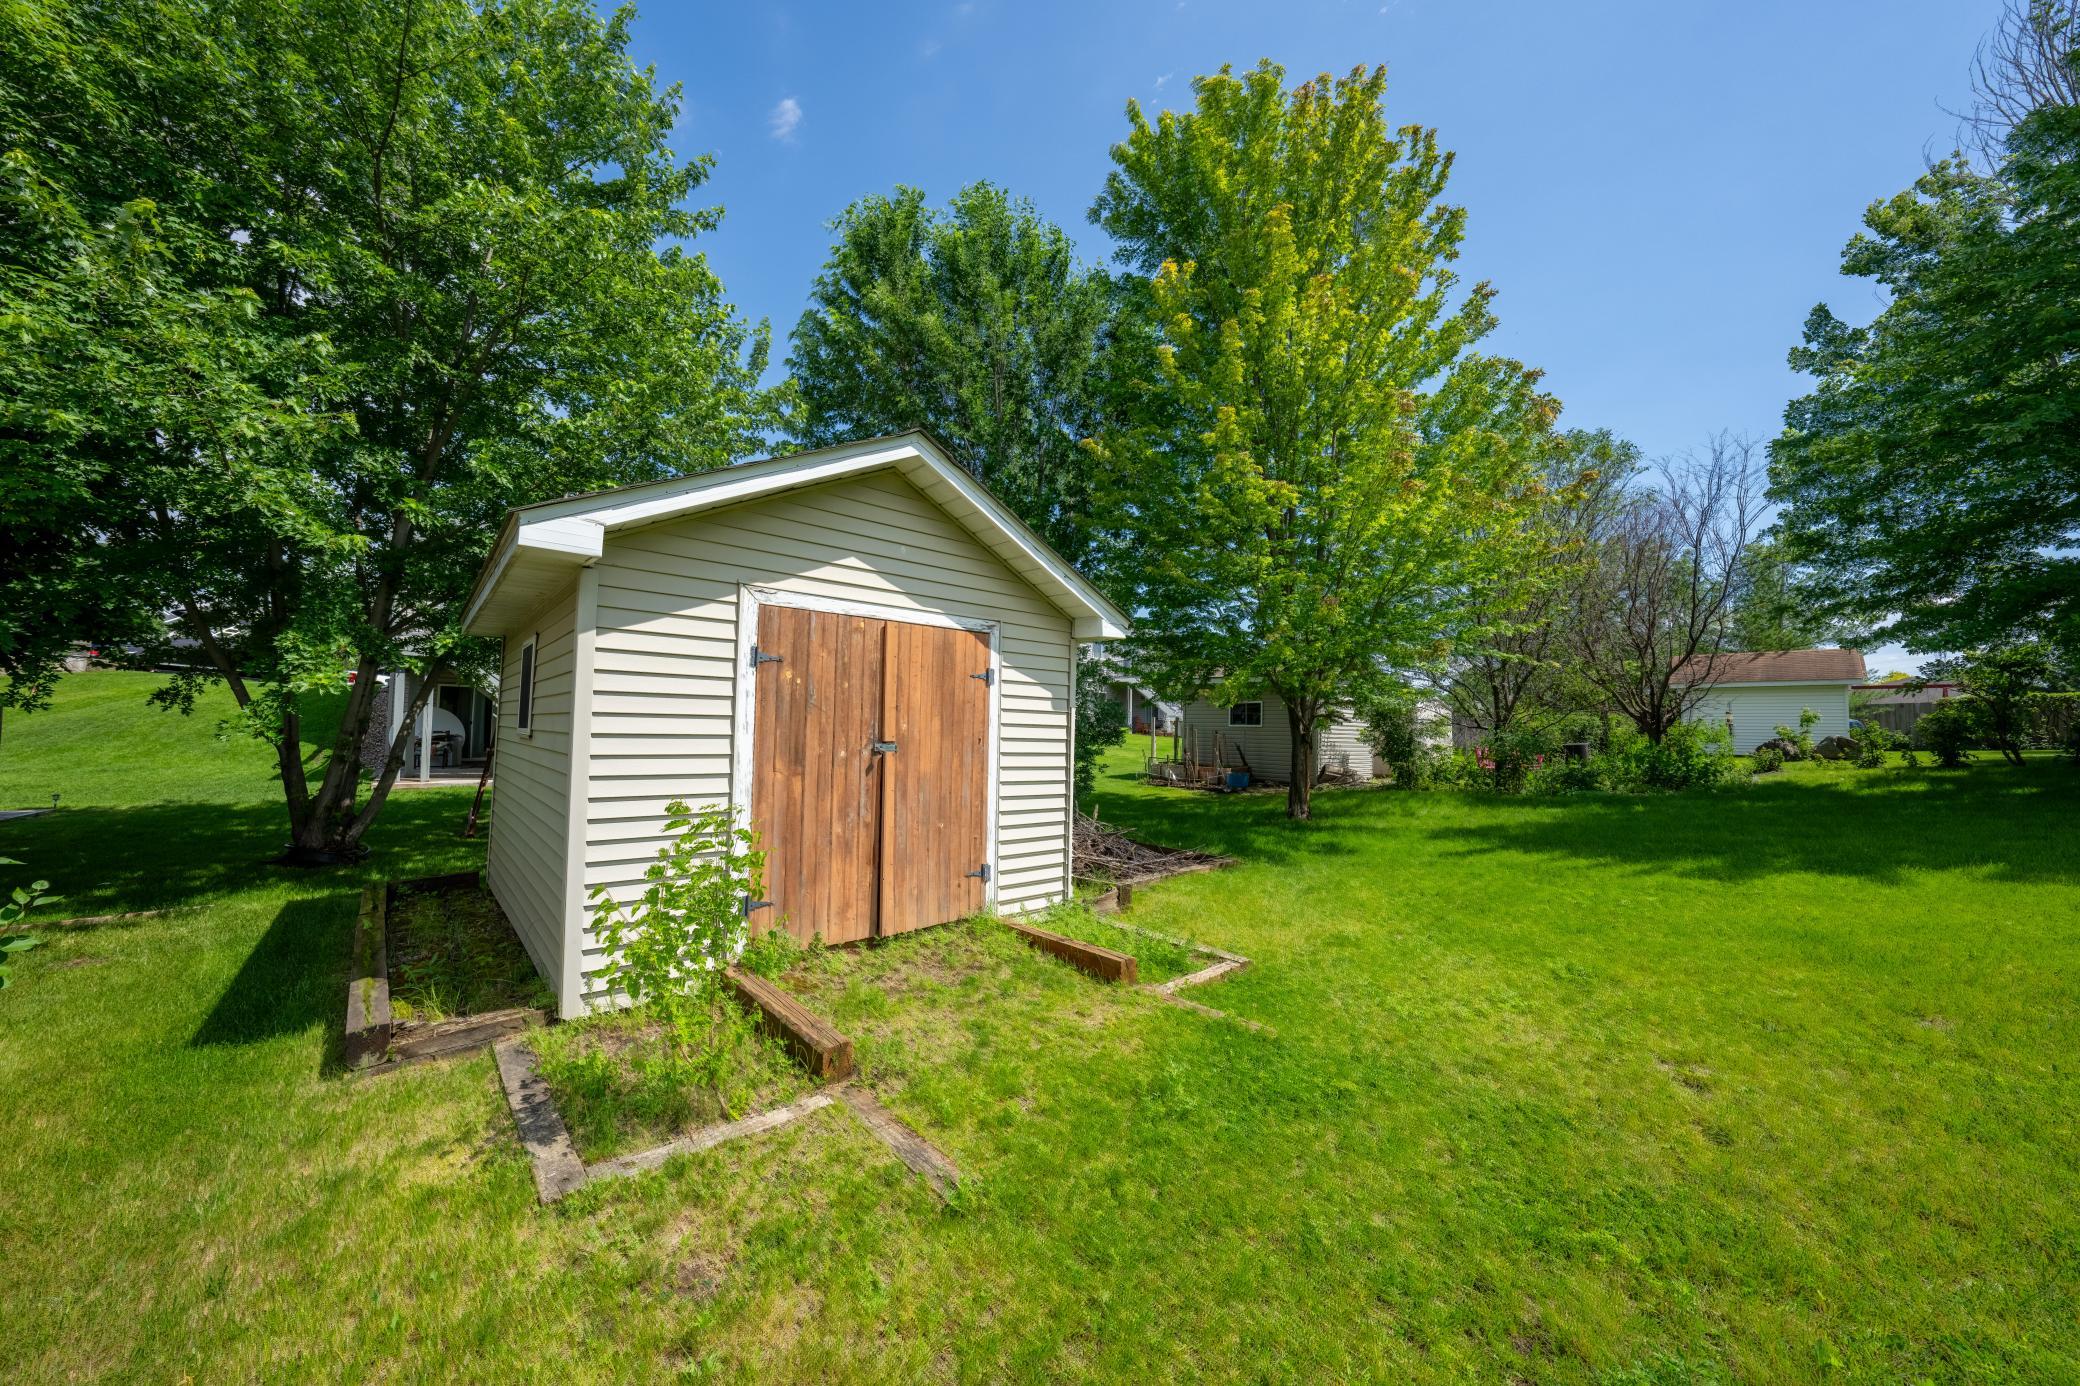
| otherStructures: | Storage Shed |
| parkingFeatures: | Attached Garage, Asphalt, Garage Door Opener, Insulated Garage |
| taxAnnualAmount: | 4160 |
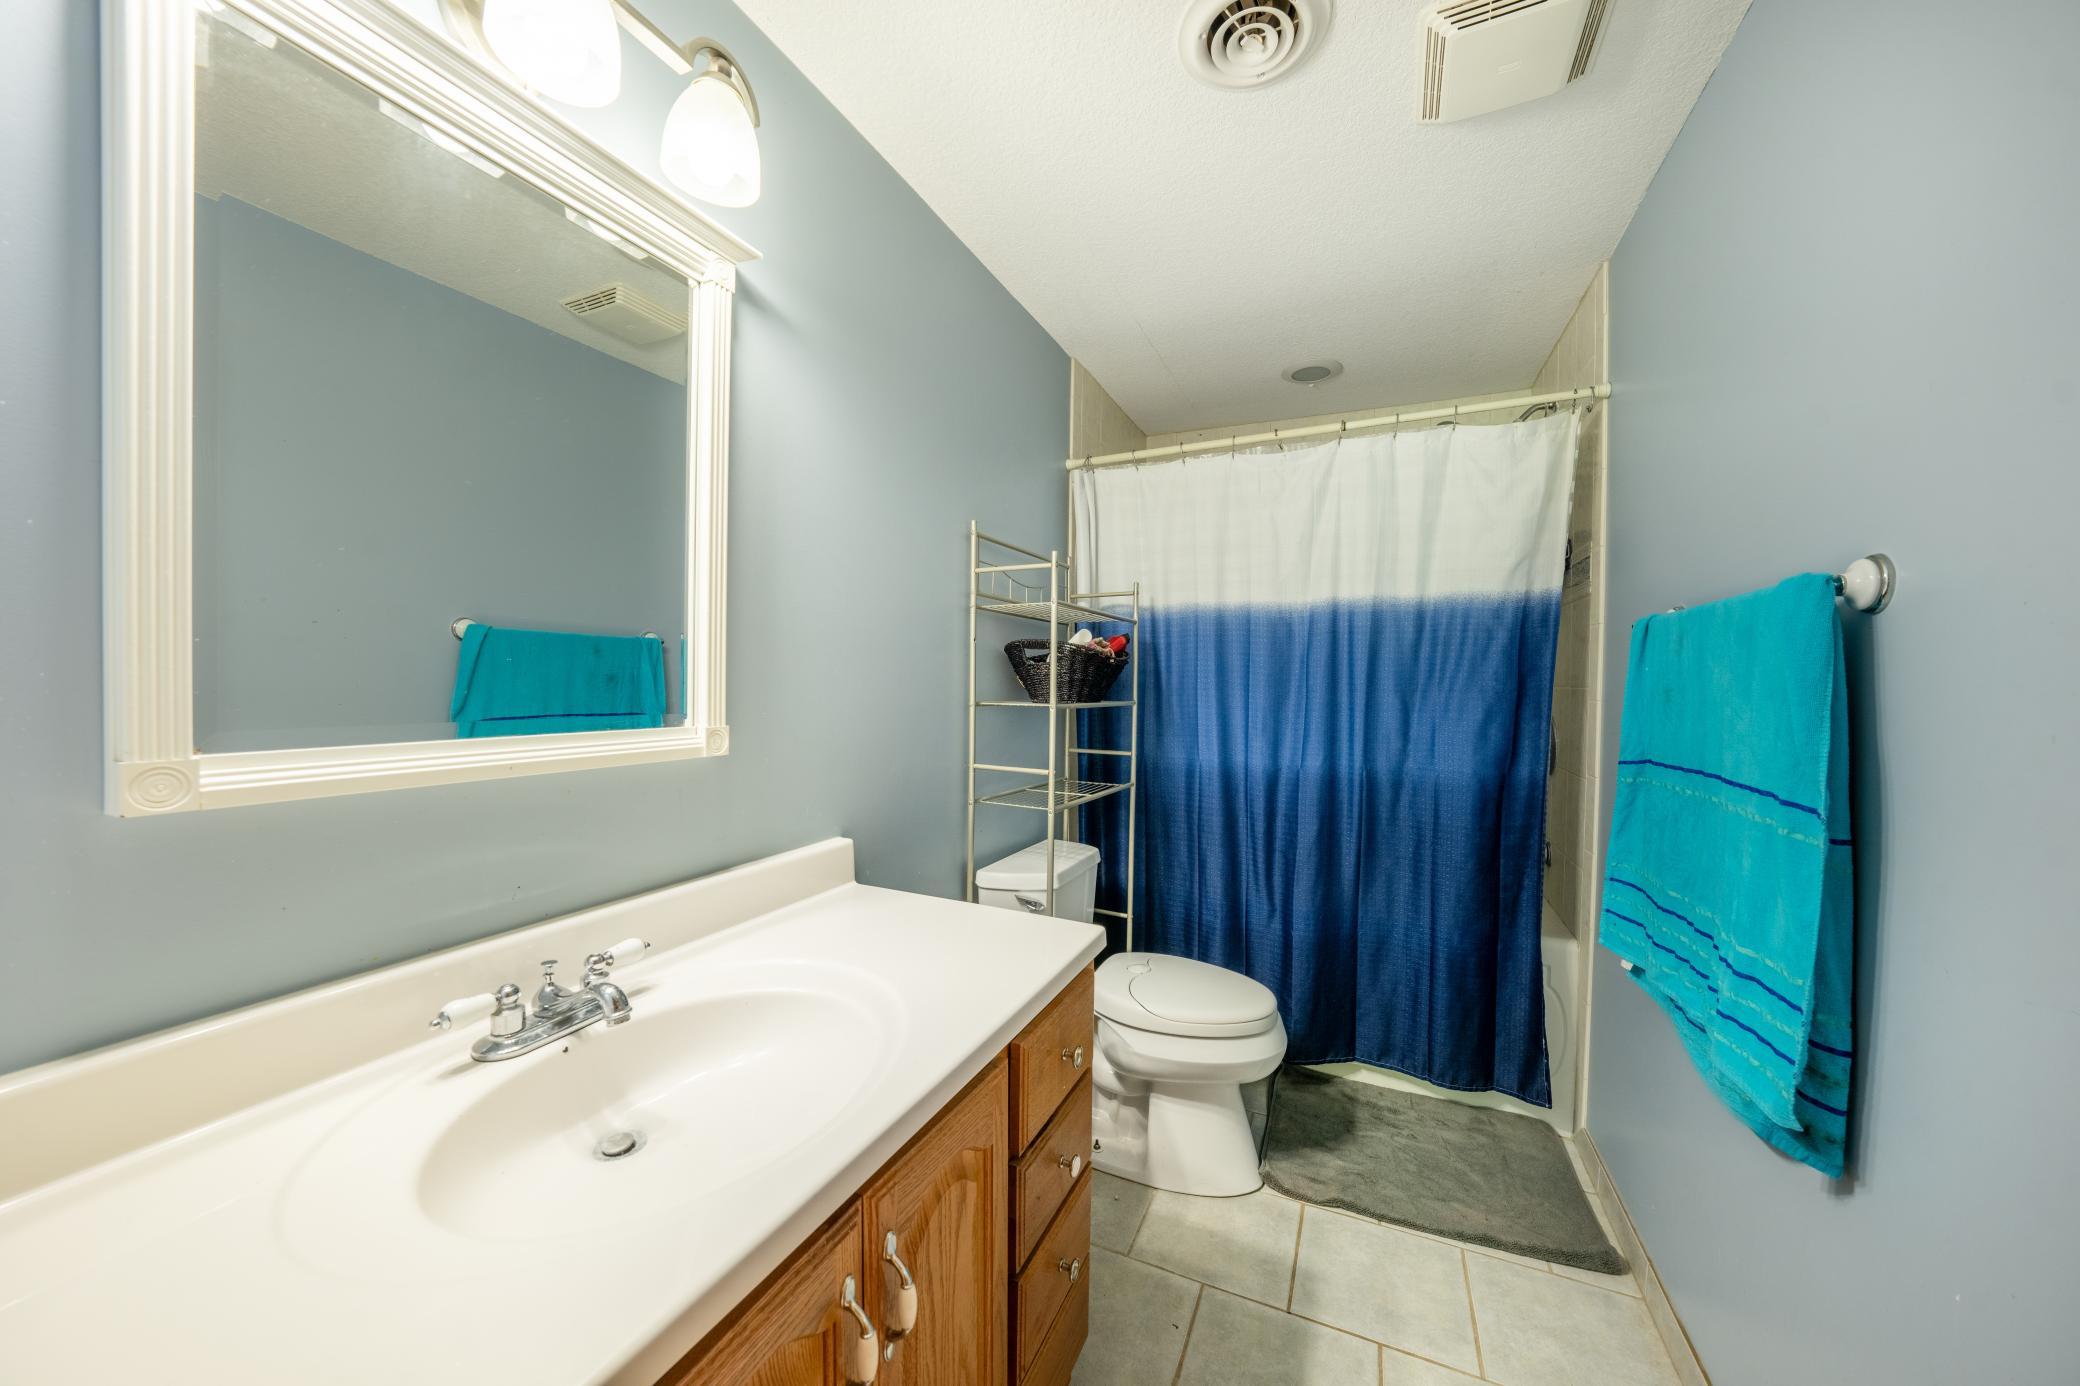
| bathDescription2: | Basement, Full Basement, Main Floor Full Bath, Upper Level Full Bath, Jetted Tub |
| garageDimensions: | 20x20 |
| garageDoorHeight: | 7 |
| garageSquareFeet: | 400 |
| manufacturedHome: | N |
| roadFrontageType: | City Street, Cul De Sac, Paved Streets, Street Lights, Storm Sewer |
| assessmentPending: | No |
| fireplaceFeatures: | Family Room, Gas |
| foreclosureStatus: | No |
| lotSizeDimensions: | 70x168 |
| newConstructionYN: | no |
| zoningDescription: | Residential-Single Family |
| highSchoolDistrict: | Shakopee |
| potentialShortSale: | No |
| taxWithAssessments: | 4160 |
| aboveGradeSqFtTotal: | 1132 |
| belowGradeSqFtTotal: | 985 |
| schoolDistrictPhone: | 9524965006 |
| allowedUseCaseGroups: | IDX |
| schoolDistrictNumber: | 2235 |
| accessibilityFeatures: | None |
| constructionMaterials: | Block, Frame |
| fractionalOwnershipYN: | No |
| mainLevelFinishedArea: | 1132 |
| aboveGradeFinishedArea: | 1132 |
| belowGradeFinishedArea: | 960 |
| diningRoomDescription2: | Eat In Kitchen, Informal Dining Room, Kitchen/Dining Room |
Please sign up for a Listing Manager account below to inquire about this listing